
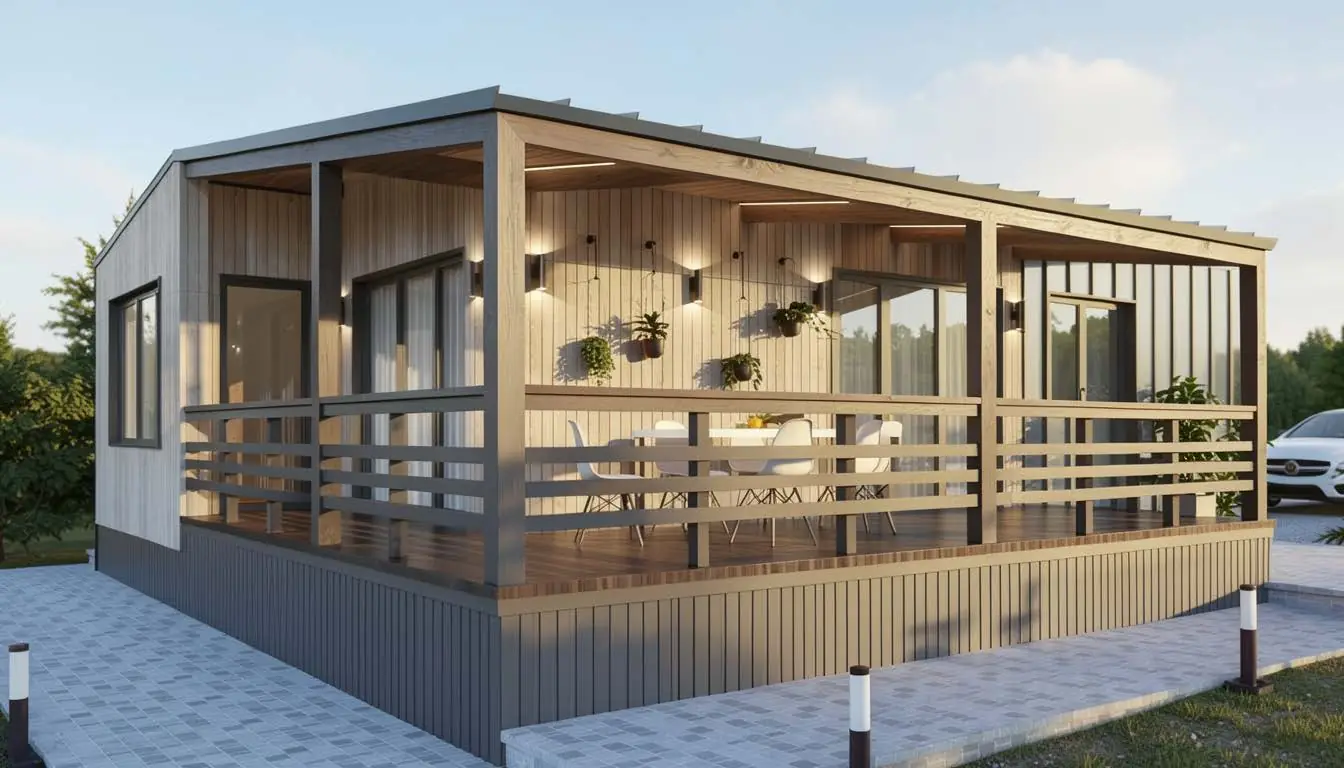
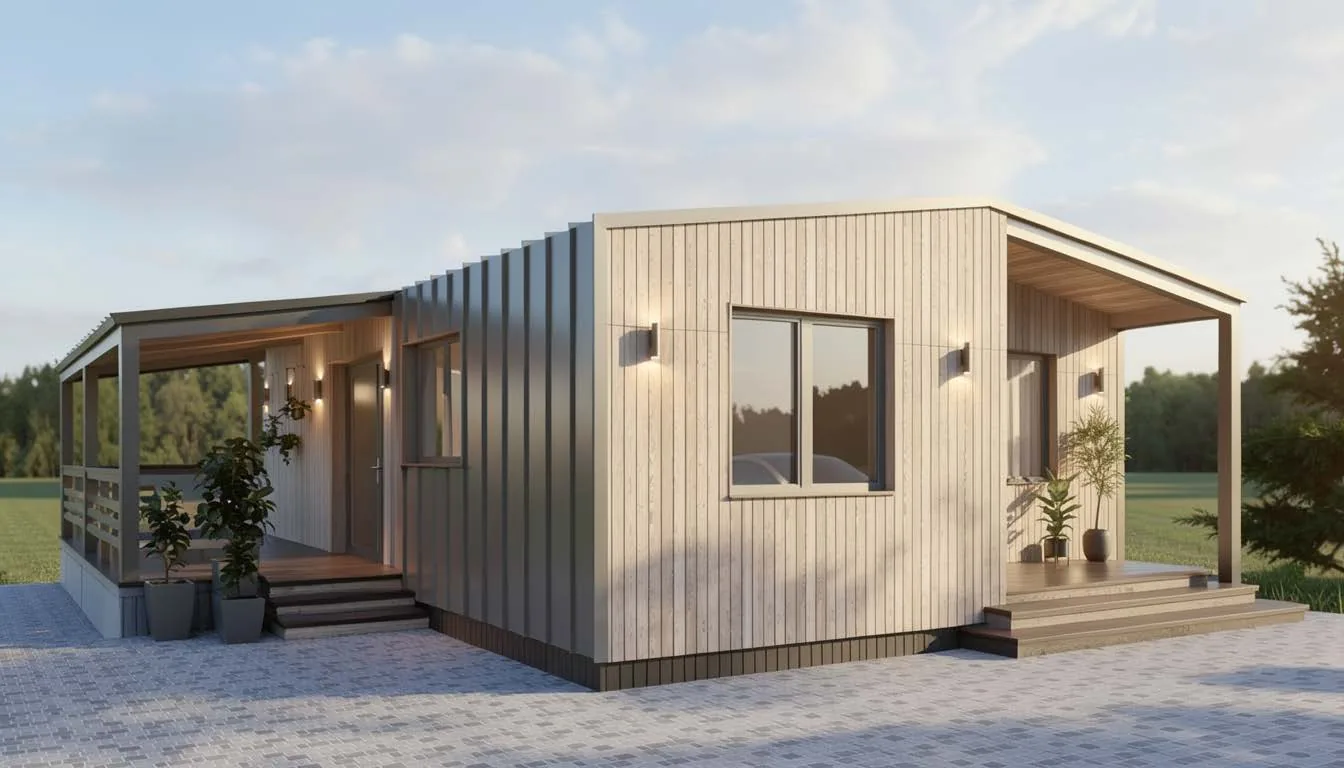
DUO 63 house with a covered terrace
Housing for people

A home you move into,
not one that takes years to build

We build private houses on timber frames with a full factory cycle — and separately help those eligible for state housing programs. Choose your case.

4
housing mechanisms
0
questions in the check
2 min
for the whole check
0 ₴
for a consultation
Your own home

Move in this year, not “someday”

Conventional construction means two to three years, a dozen crews and an estimate that lives a life of its own. We do it differently: the house is made at the plant and assembled on site in a few days.

DUO 63 house: timber board facade and porch
  • One contract — design, manufacturing, delivery, assembly and connection
  • Fixed price — once the package is agreed, the estimate doesn't change
  • About 60 days at the plant — regardless of weather and season
  • 3–10 days on site — module assembly and connection
  • Timber frame — warm, eco-friendly, insulation from 100 to 300 mm
  • Warranty on the structure and service after you move in

You can start with a shell or a thermal envelope and finish it gradually — or go turnkey with furniture and a kitchen right away. We adapt the layout to your family and the placement of the house to the site, the cardinal points and access for machinery.

Completion levels

What a house costs: price per m²

We price per square meter. You choose the completion level and the insulation level, plus only the extra works you actually need. You can start with a shell and finish the house step by step.

  1. Level 01 200–250 USD/m² Shell Timber frame, walls, floors and roof — without utilities and windows.
  2. Level 02 500 USD/m² Thermal envelope Plus windows and utility networks: electricity, water, sewerage, heating.
  3. Level 03 900 USD/m² Finished Interior and exterior finishing: walls, ceilings, floors, facade.
  4. Level 04 950 USD/m² Finished + bathroom Finishing plus bathroom plumbing — a place to wash, not just to sleep.
  5. Level 05 1 250 USD/m² Turnkey Basic furniture and a kitchen — the minimum to move in and live.
Standard layouts 37–47 m² — two bedrooms and a terrace; 63 m² — three rooms and a utility room, as in DUO 63. For it: a shell from $12,600–15,800, a thermal envelope about $31,500, turnkey with furniture about $78,800. Terrace, foundation and delivery are extra.

Insulation: three levels

  • Economy — to state building standards (DBN) or SIP panels
  • Standard — more insulation: mineral wool of 100, 150 or 200 mm
  • Premium — 300 mm of mineral wool for maximum warmth

You can choose the insulation level at any completion level.

Additional services

  • Foundation: piles, ground screws or slab
  • Delivery, crane assembly and crew accommodation
  • Site preparation, demolition, ground leveling
  • Septic tank and stormwater drainage
  • Terrace, canopy, fence, landscape design

Priced separately — you pay only for what you actually need.

Documents and land

  • Design documentation and estimate
  • Site surveying and geology
  • Technical conditions and gas and power permits
  • Change of land use

We handle it together with construction or as a separate service.

How we build

Seven steps to the keys

The first two steps are free and commit you to nothing. If it's not worth building on your site, we'll tell you so.

01

Conversation

How many people are in the family, the budget you have in mind, the region and the timeline. 20 minutes by phone.

02

Site visit

Geology, crane access, utilities, orientation to the cardinal points, restrictions.

03

Model and adaptation

We choose a project from the catalog and tailor the layout to your family.

04

Contract and estimate

A fixed price, a stage-by-stage payment schedule, the handover date.

05

Production

About 60 days at the plant. We send a photo report for every assembly stage.

06

Foundation and assembly

In parallel we prepare the foundation, then delivery and assembly in 3–10 days.

07

Handover

Connection, a briefing on the systems, documents, warranty and service.

Payment

Paying in installments is normal

No one asks for the full amount upfront. Below are the ways our clients most often cover the cost of a house.

70/20/10 stage-by-stage payment Advance, readiness of the main kit, acceptance before shipping — or an individual schedule.
3–7% eOselia mortgage For certain categories. The partner bank decides based on its own criteria.
Phases construction in stages First the shell or thermal envelope, finishing and furniture later.
0 ₴ for the first estimate A site visit and a preliminary estimate cost nothing.
No plot yet? That's no reason to put off the conversation. We'll tell you what to look for when choosing one: access for machinery, soil, electrical capacity, land status and distance to utilities. We'll do the surveying and geology and, if needed, change the land use.
Request

Let us price your house

Tell us about your site and family — we'll come back with two or three models and a preliminary estimate. No obligation and no “price on request”.

Eligible for a housing program? Take a short check first — the state may cover part of the cost.

Calculate my house

Seven short fields: region, plot, floor area, package, timeline and contacts. It takes a minute to fill in, and we prepare a reply within one business day.