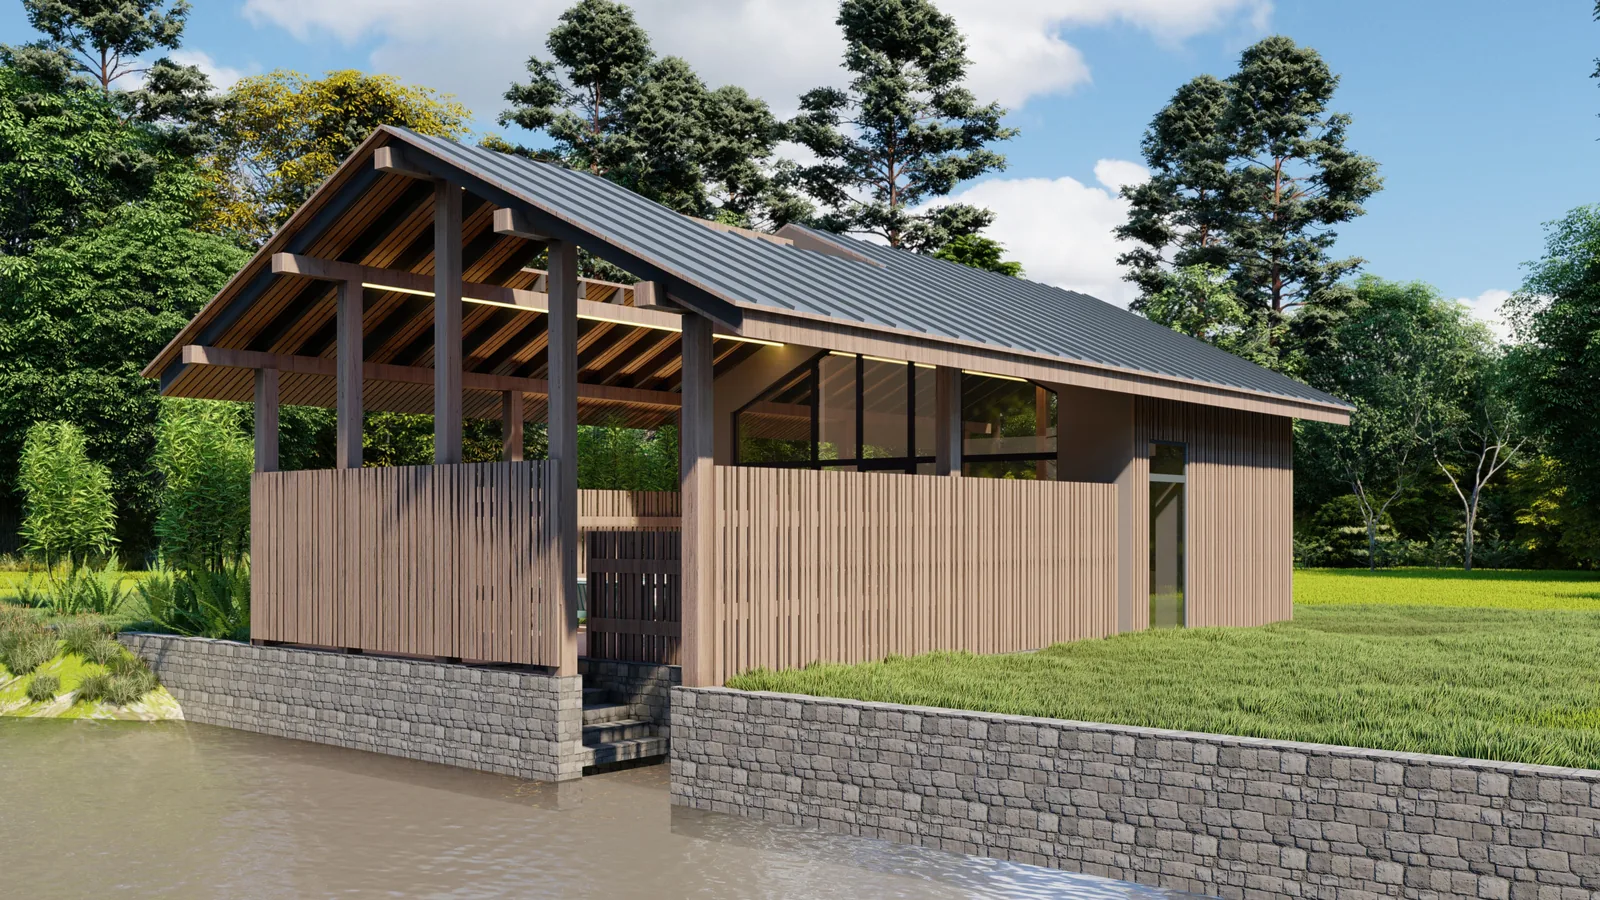
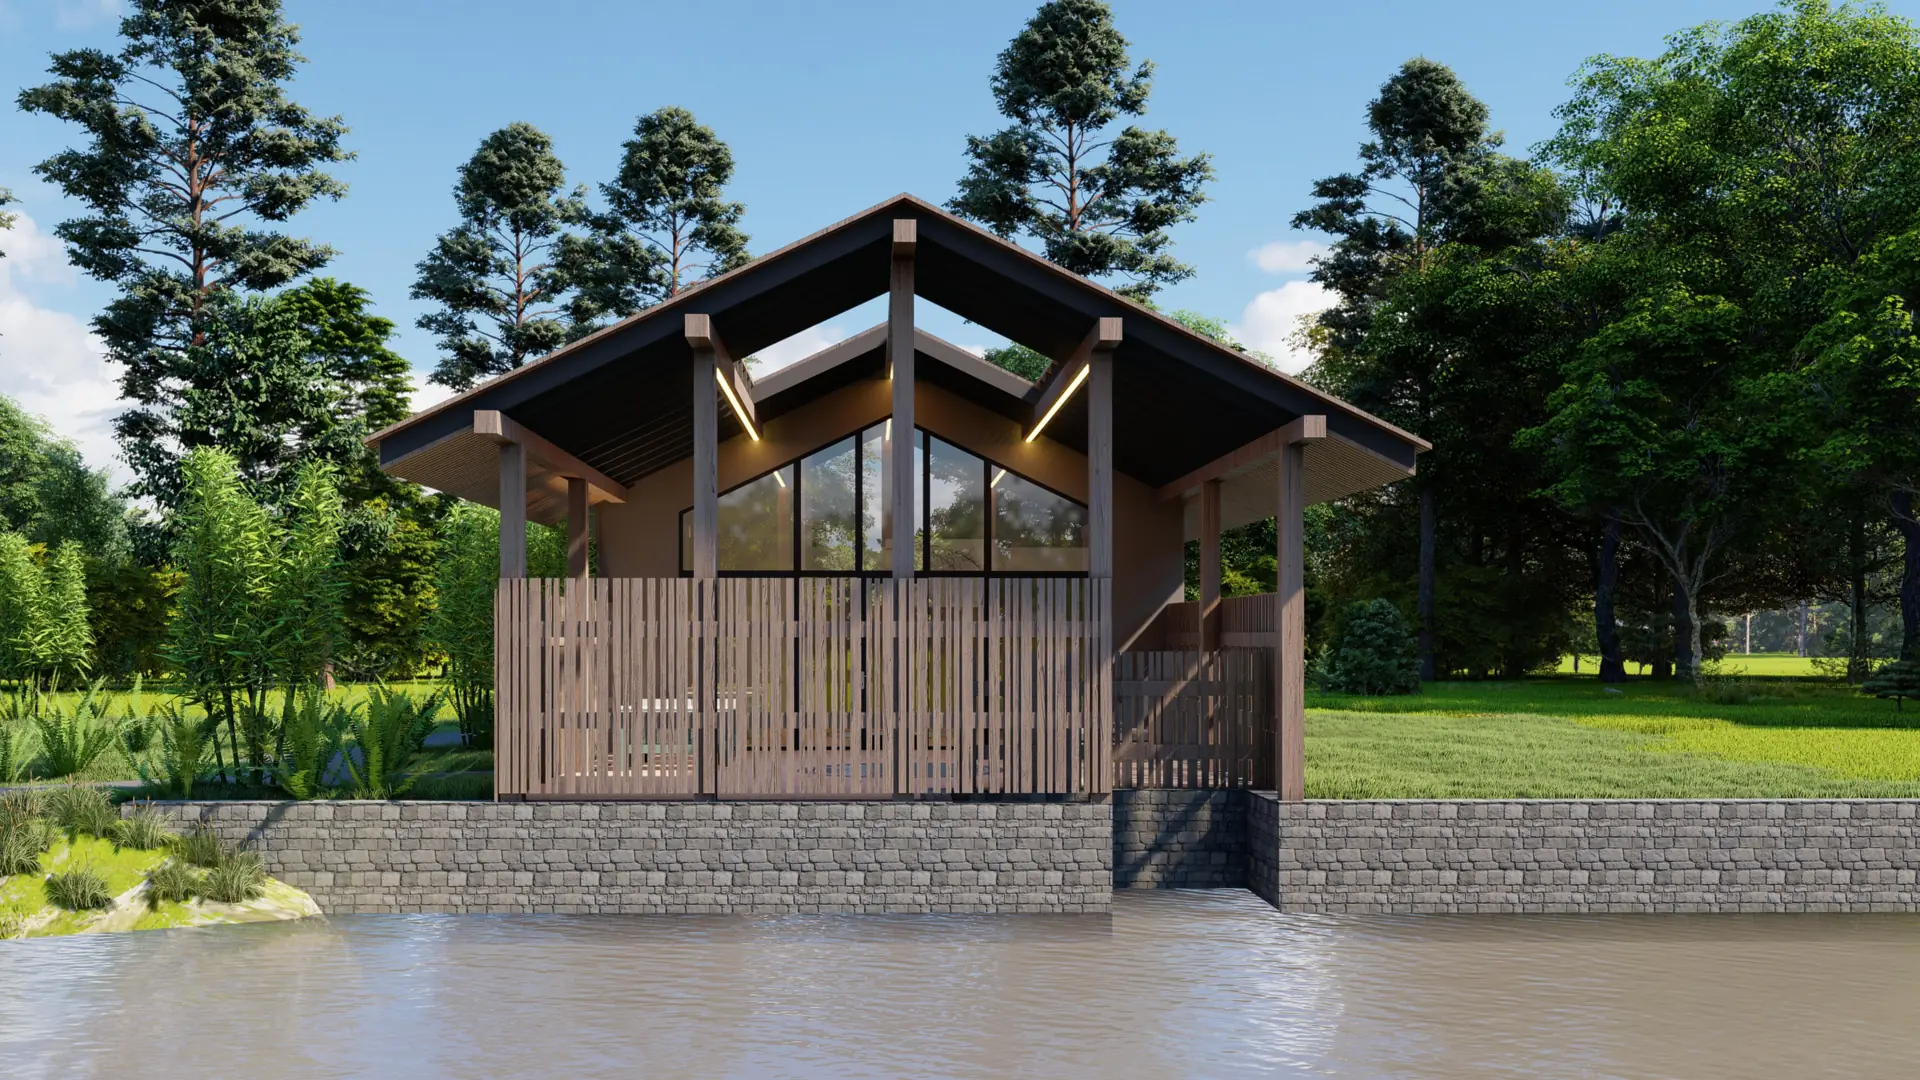
CHAN 85 SPA house with a glass gable above the water
About the company

We find the piece
that's missing

A community has land but no funding. An investor has money but no ready project. A family has a housing certificate but no house. A developer has orders but no production. REFRAME GROUP connects these pieces.

Who we are
0
ready-made projects in the catalog
0
own production sites
0+
stages of the full cycle
0
in-house offices of the group
Who we are

A full-cycle engineering and development group

REFRAME GROUP is a Ukrainian group of companies that designs, manufactures and builds housing and social infrastructure. Not a contractor for a single stage, but a team that leads a project from the first look at the site to handing over the keys.

CHAN 85 SPA house on a timber frame above the water
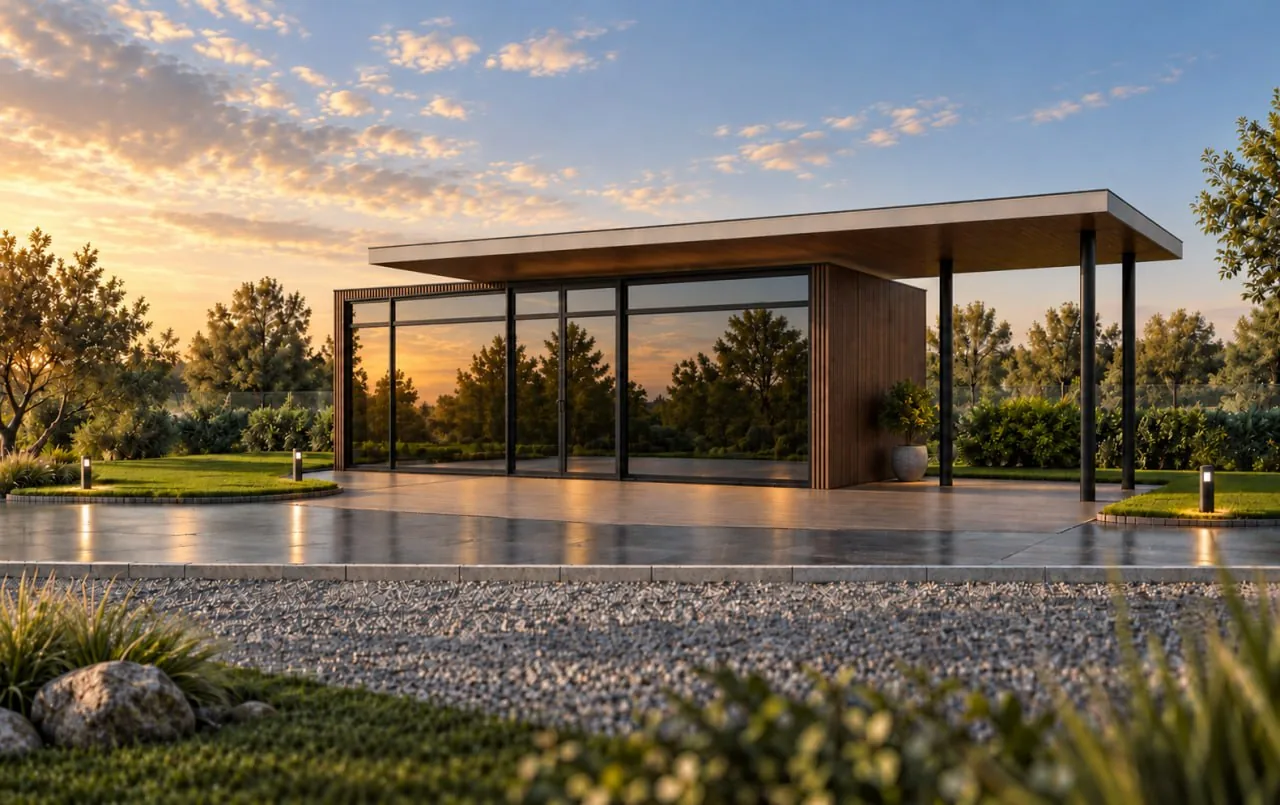
Veteran center pavilion at sunset
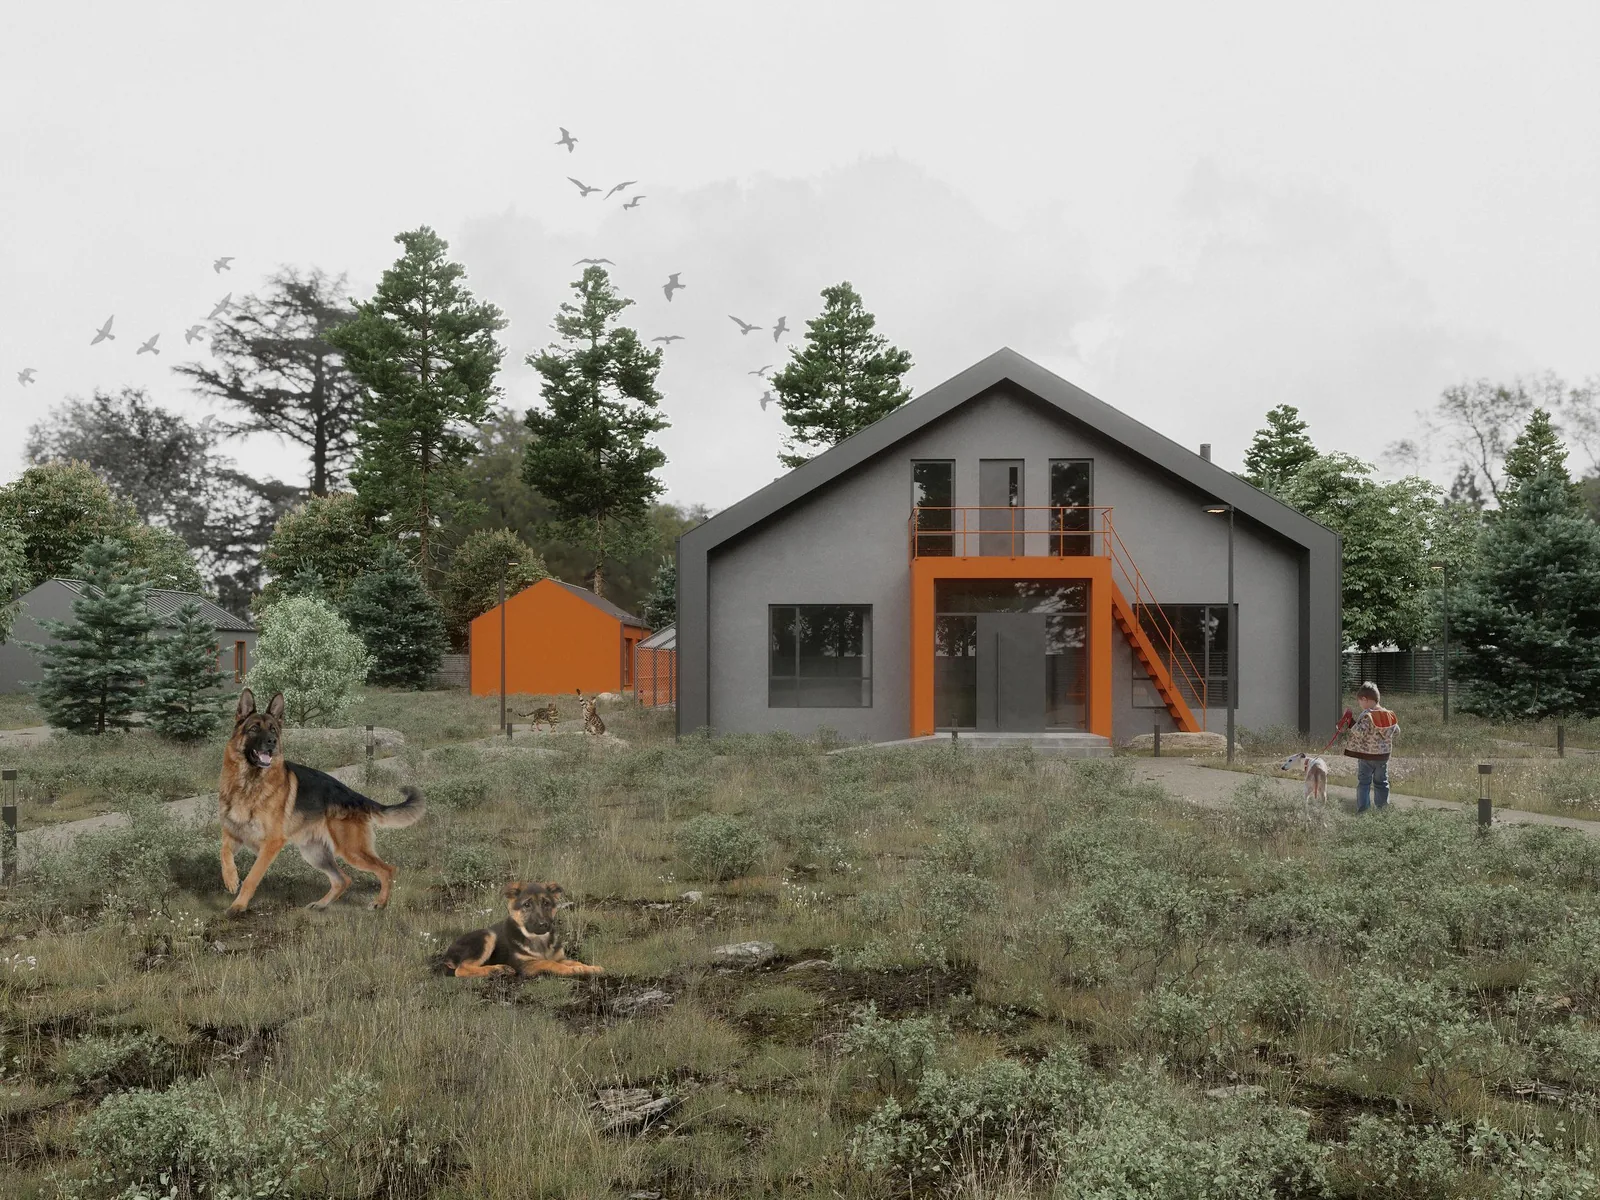
Main building of the animal shelter

What we do every day

  • We design — architecture, timber-frame structures, foundations, master plans, utilities, estimates
  • We prepare documents — surveying, geology, gas and power permits, change of land use
  • We manufacture — timber frames, modules and house kits at two production sites, in about 60 days
  • We build — foundation, delivery, assembly, utilities, finishing, furniture, technical and design supervision
  • We structure financing — for government resolutions, donors, investors and co-financing

This model removes the client's main risk — the gap between the design, the estimate and actual construction. One contract, one schedule, one point of responsibility.

Houses Social facilities Outpatient clinics Animal shelters Recreation Industrial buildings Territorial recovery
Why clients choose us

Seven reasons to work with a group rather than a contractor

01

Full turnkey cycle

From site analysis to registration of ownership — with no hand-offs between contractors.
02

Comprehensive design and expert review

All sections of the documentation are produced in-house, including the state expert review.

03

Own production capacity

Our plants in Lviv and Odesa manufacture timber frames and modules in about 60 days — regardless of the season.

04

Experience in housing and social projects

Outpatient clinics, veteran centers, administrative hubs, animal shelters and IDP neighborhoods with infrastructure.

05

Alignment with state programs

Projects are prepared for financing mechanisms under Resolutions No. 495, No. 301 and No. 751.

06

Timber frame and warmth

Insulation from DBN standards up to 300 mm of mineral wool, heat pumps, heat recovery ventilation, solar power plants.

07

Scalable solutions

From a single house to a new residential quarter or a complete Smart Village.

The path of a house

How your home comes to life

A standard design doesn't mean “no options”: we adapt the layout to your family and the placement of the house to your specific site.

01

Choosing a model

Floor area, number of bedrooms, completion level — from a shell to turnkey — and budget.

02

Site visit

Geology, access for machinery, location of utilities, orientation to the cardinal points.

03

Exact estimate

Package, foundation, utilities, delivery and assembly — in one document.

04

Production

About 60 days at the plant — regardless of weather and season.

05

Assembly and connection

Foundation, delivery, assembly in 3–10 days, connection to utilities.

06

Handover and warranty

Documents, a briefing on the building systems, a warranty on the structure.

Completion levels

What it costs and what the price includes

We price timber-frame houses per square meter: from a shell to turnkey with furniture. Social facilities start at $600–750/m² in the basic package, or $1,250/m² with furniture and foundation.

  1. Level 01 200–250 USD/m² Shell Timber frame, walls, floors and roof — without utilities and windows.
  2. Level 02 500 USD/m² Thermal envelope Plus windows and utility networks: electricity, water, sewerage, heating.
  3. Level 03 900 USD/m² Finished Interior and exterior finishing: walls, ceilings, floors, facade.
  4. Level 04 950 USD/m² Finished + bathroom Finishing plus bathroom plumbing — a place to wash, not just to sleep.
  5. Level 05 1 250 USD/m² Turnkey Basic furniture and a kitchen — the minimum to move in and live.
Standard layouts 37–47 m² — two bedrooms and a terrace; 63 m² — three rooms and a utility room, as in DUO 63. For it: a shell from $12,600–15,800, a thermal envelope about $31,500, turnkey with furniture about $78,800. Terrace, foundation and delivery are extra.

Insulation: three levels

  • Economy — to state building standards (DBN) or SIP panels
  • Standard — more insulation: mineral wool of 100, 150 or 200 mm
  • Premium — 300 mm of mineral wool for maximum warmth

You can choose the insulation level at any completion level.

Additional services

  • Foundation: piles, ground screws or slab
  • Delivery, crane assembly and crew accommodation
  • Site preparation, demolition, ground leveling
  • Septic tank and stormwater drainage
  • Terrace, canopy, fence, landscape design

Priced separately — you pay only for what you actually need.

Documents and land

  • Design documentation and estimate
  • Site surveying and geology
  • Technical conditions and gas and power permits
  • Change of land use

We handle it together with construction or as a separate service.

More about completion levels
Services

From documents to keys

Six service blocks within the group cover the entire life cycle of a building. Order everything under one contract or separately — for example, just the design or just the frame manufacturing.

Design

  • Architectural solutions (AR)
  • Timber-frame structures (KR/KD)
  • Foundations and reinforced concrete structures (KZ)
  • Master plans and detailed territorial plans
  • Utility networks
  • Estimates and price analysis
  • Interior design project

Documents and permits

  • Engineering surveying
  • Engineering geology
  • Technical conditions and gas and power permits
  • Change of land use
  • Support through independent expert review

Production

  • Factory-made timber frames
  • Fully factory-finished modules
  • Frame-panel house kits
  • Load-bearing frames with spans up to 12.5 m
  • Windows, doors, roofing and facades

Construction

  • Foundation: piles, ground screws, slab
  • Delivery and crane assembly
  • Utility networks and finishing
  • Plumbing, furniture and kitchen
  • Crew accommodation on site

Site and landscaping

  • Site preparation and demolition
  • Grading and levelling
  • Septic tank and stormwater drainage
  • External utility connections
  • Terrace, canopy, fence
  • Landscape design

Supervision and handover

  • Technical supervision
  • Design supervision
  • Commissioning
  • Registration of ownership
Full cycle

From site analysis to keys

Ten stages, with one company responsible for all of them. You get a single schedule, a single estimate and a single point of responsibility.

01

Site analysis

Cadastre, surveying, geology, land use, restrictions and utility capacity of the site.

02

Concept

Capacity, construction phases, preliminary cost, risks and delivery scenarios.

03

Master plan

Detailed territorial plan, building placement, traffic layout, landscaping, shelters.

04

Architecture

Architectural solutions, facades, layouts, choice of materials and development style.

05

Engineering

Structure, utility networks, grading, estimates and state expert review.

06

Production

Timber frames, modules and panels at our own plants — about 60 days, regardless of the season.

07

Assembly

Logistics, foundation, on-site assembly, utility connections, landscaping.

08

Design supervision

Checking that the works match the design and making prompt decisions on the construction site.

09

Technical supervision

Quality control of materials and works, acceptance of concealed works, as-built documentation.

10

Commissioning

Paperwork, registration of ownership, handover of the building to the client.
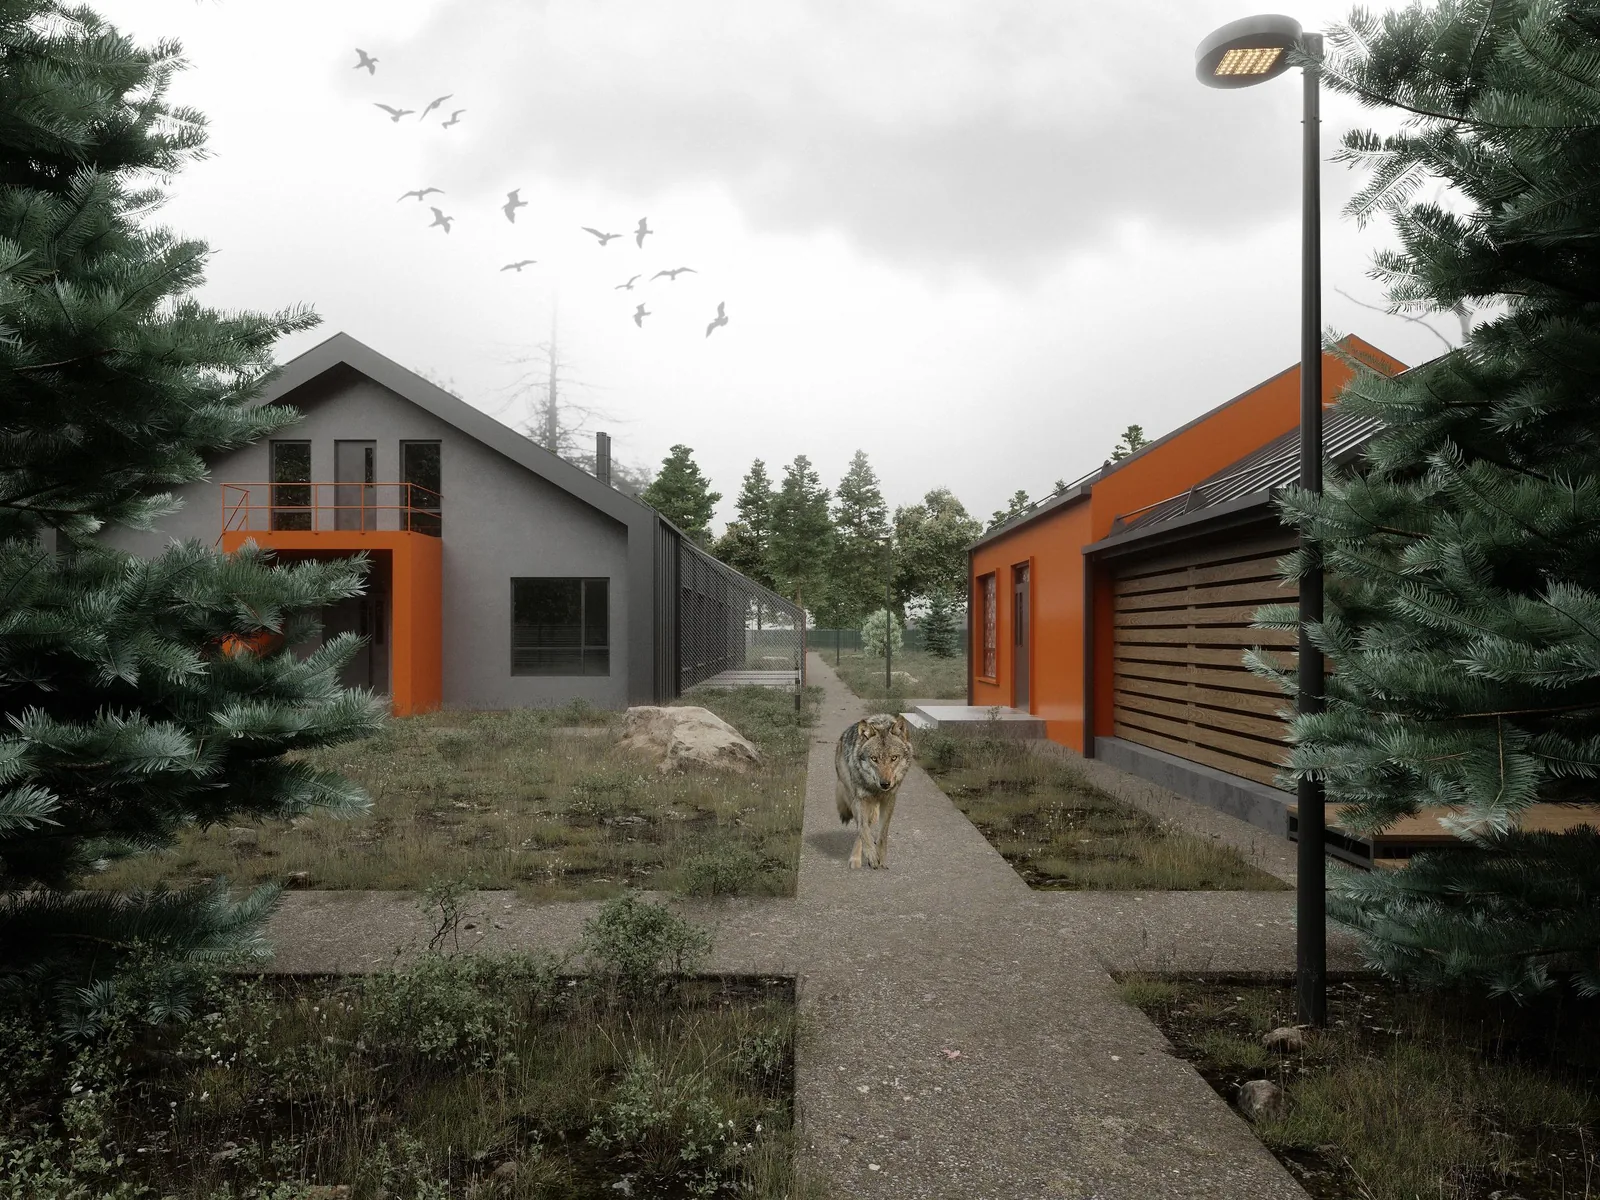
Staff building and utility yard of the shelter
Our position

What we don't promise

The fastest way to lose a community's trust is to promise something that doesn't depend on us. So we set the boundaries right away.

  • We don't promise to find funding — we help structure the project for possible sources
  • We don't guarantee participation in state programs — that is a decision of the state or a bank
  • We don't quote amounts we haven't seen in documents
  • We don't charge for consultations on housing programs
Ecosystem

Who stands behind every project

A management company, in-house offices, production partners and clients — one chain of responsibility instead of a dozen separate contracts.

Management company REFRAME GROUP
In-house offices
  • Development
  • Project office
  • Architecture and engineering
  • Investment office
  • Grant office
  • Export office
  • Project management
Production partners
  • BudFrank plant — Lviv
  • CHORNOMORSKBUDGRUP plant — Odesa
  • Other production sites
Clients
  • Territorial communities
  • Regional military administrations
  • Ministries
  • International organizations
  • Donors
  • Developers
Model

Three sides of one model

REFRAME GROUP is neither a contractor nor a house shop. It is a platform that assembles a housing project from parts that usually exist separately.
Side 1 Client and project owner
  • Community
  • Developer
  • Investor
  • Donor
REFRAME GROUP Designs · structures financing · manufactures · builds
Side 2 End resident or buyer
  • Private buyer
  • IDP
  • Veteran
  • Military personnel
  • Preferential category
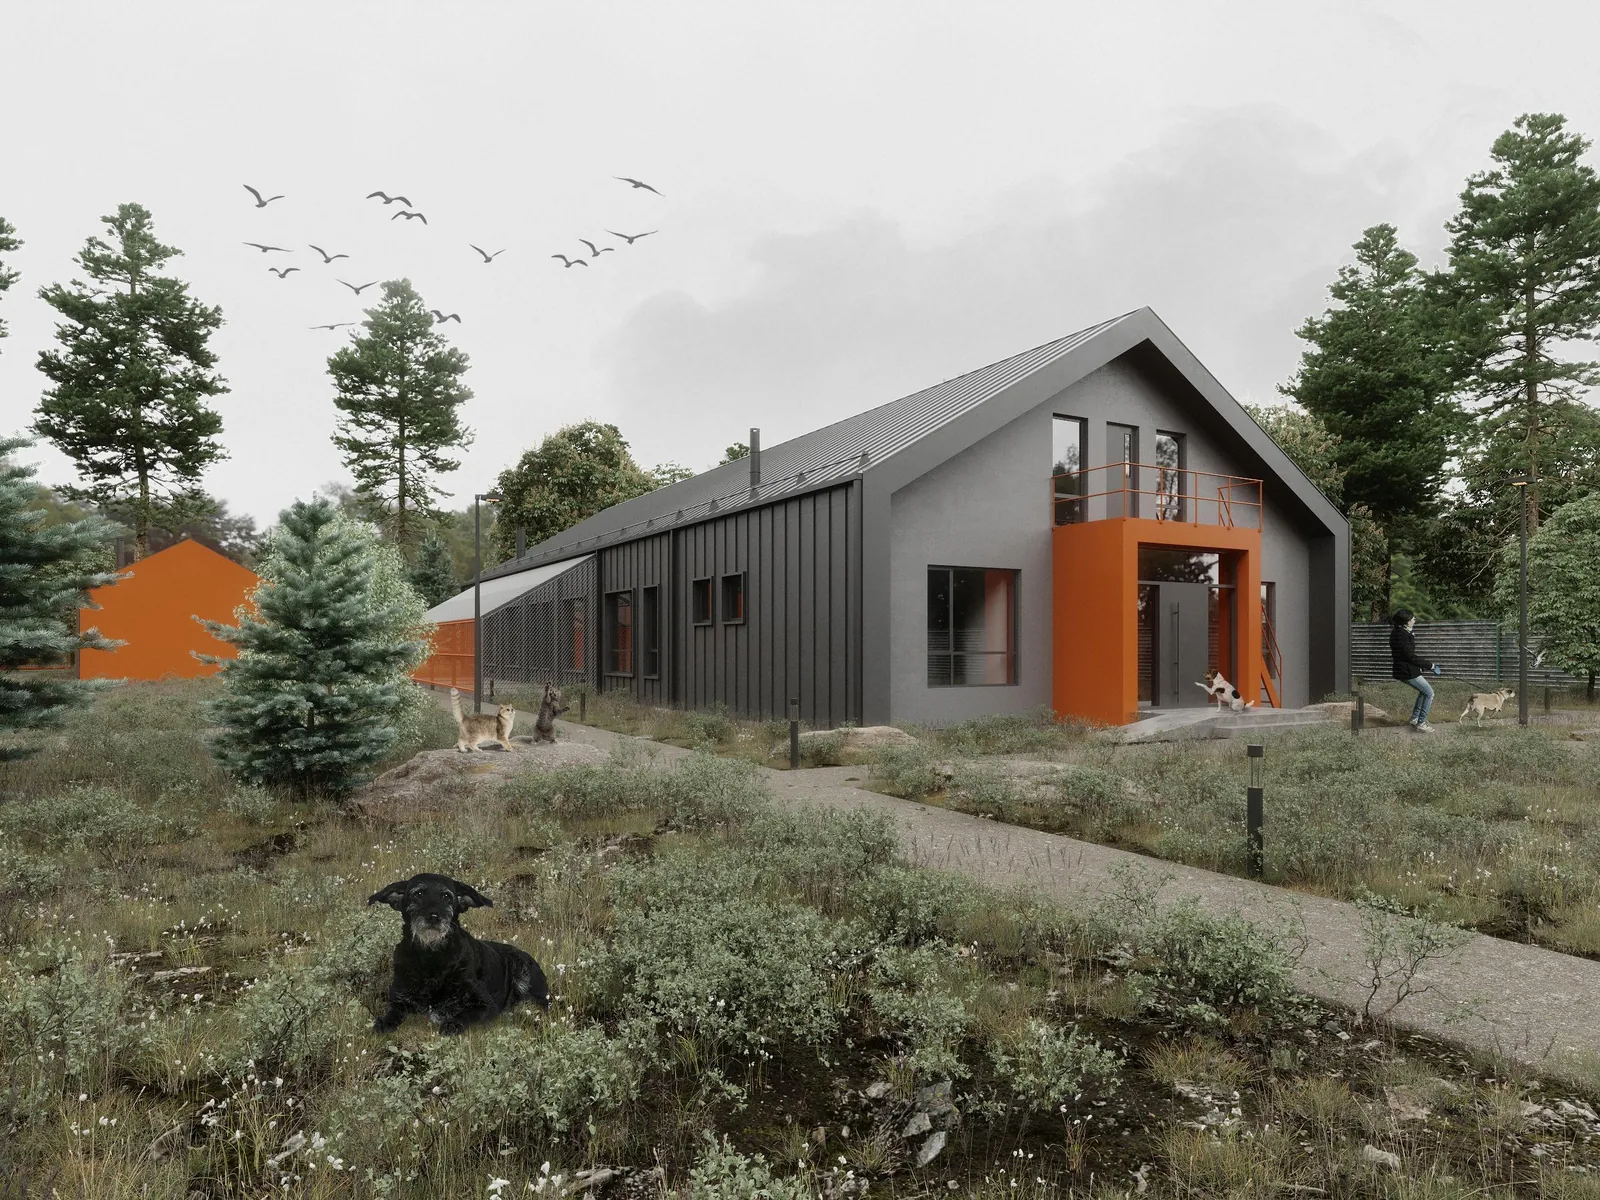
Animal shelter in the Makariv community: the main building seen from the alley
REFRAME GROUP experience

From an animal shelter to a neighborhood for IDPs

Makariv community, Kyiv region — an animal shelter on 1.12 ha: three timber-frame buildings, 100 enclosures, a veterinary unit and staff housing. Myronivka city community — a modern residential neighborhood for internally displaced people with full utility and social infrastructure.

Master plan Architectural solutions Structural solutions Grading and levelling Utility networks Civil protection Cost estimates Comprehensive state expert review

Both projects comply with the current state building codes of Ukraine. See the shelter in the catalog