
REFRAME GROUP Building the Future
  • About us
  • Our projects
  • Housing for people
  • For communities
  • For investors
UA EN
Home/Our projects/DUO 63
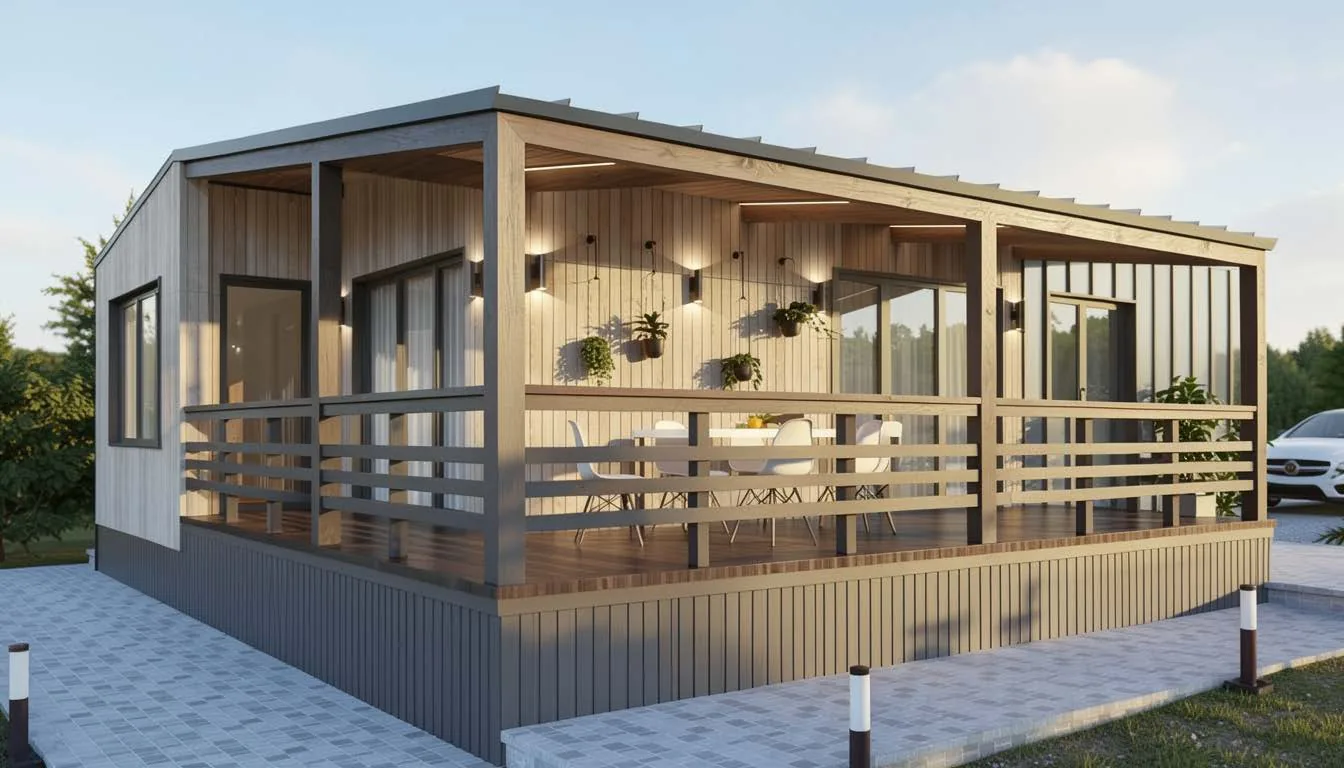
DUO 63 house with a covered terrace
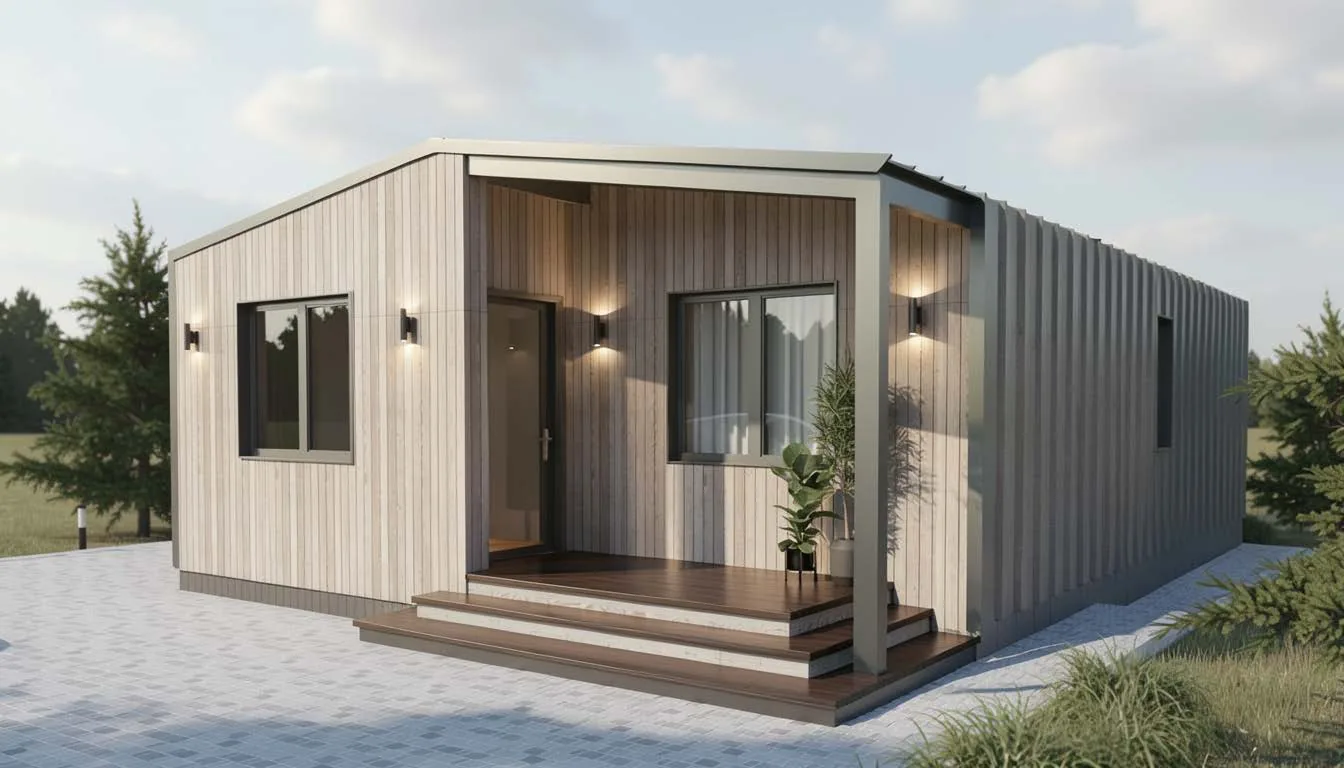
Entrance to the DUO 63 house with a porch
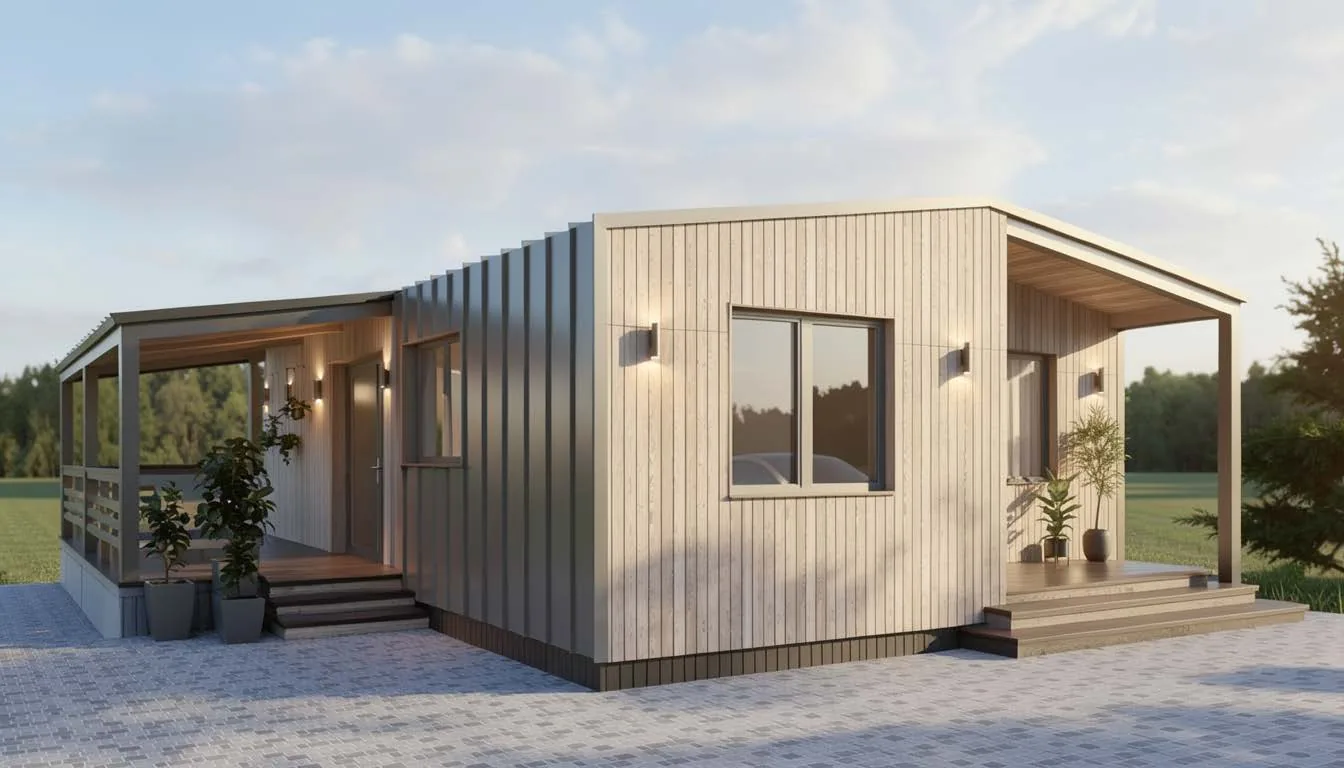
Facade of timber boarding and standing-seam metal
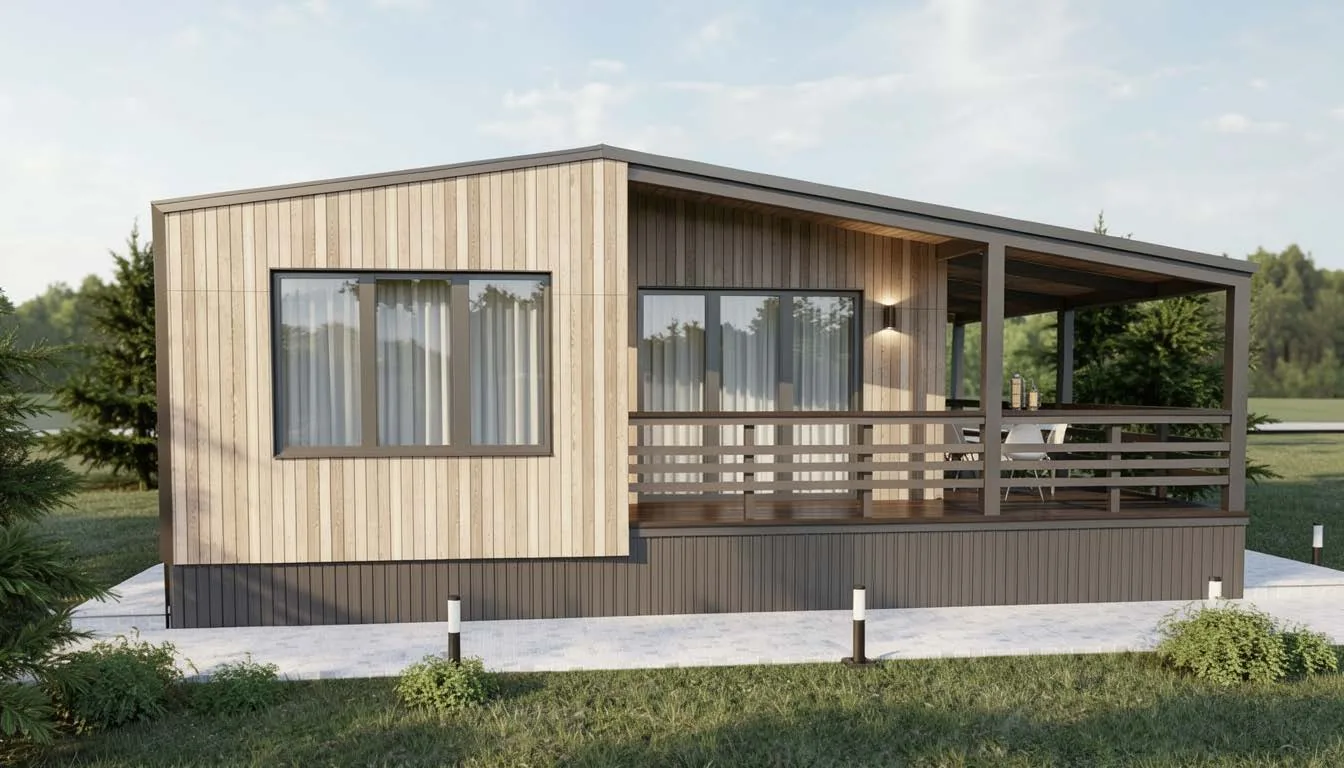
Side facade and terrace
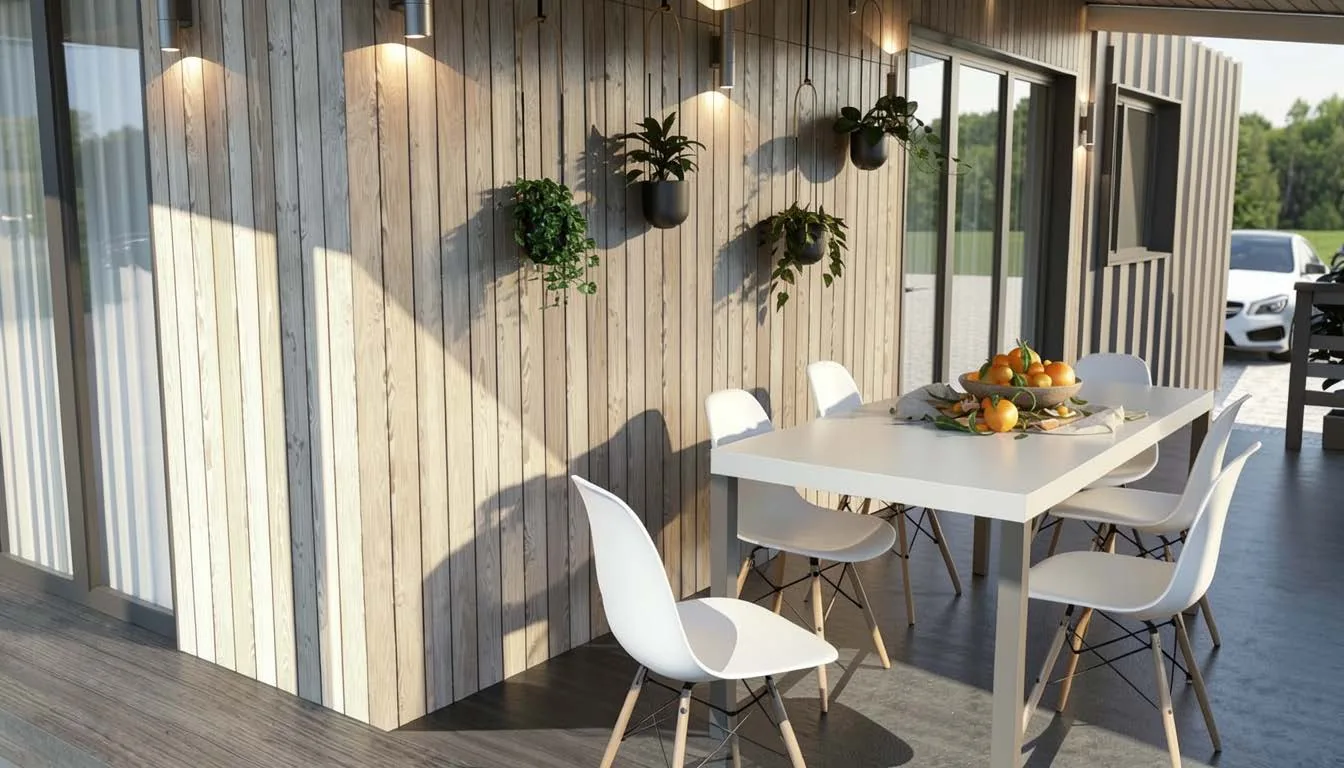
Dining area on the terrace
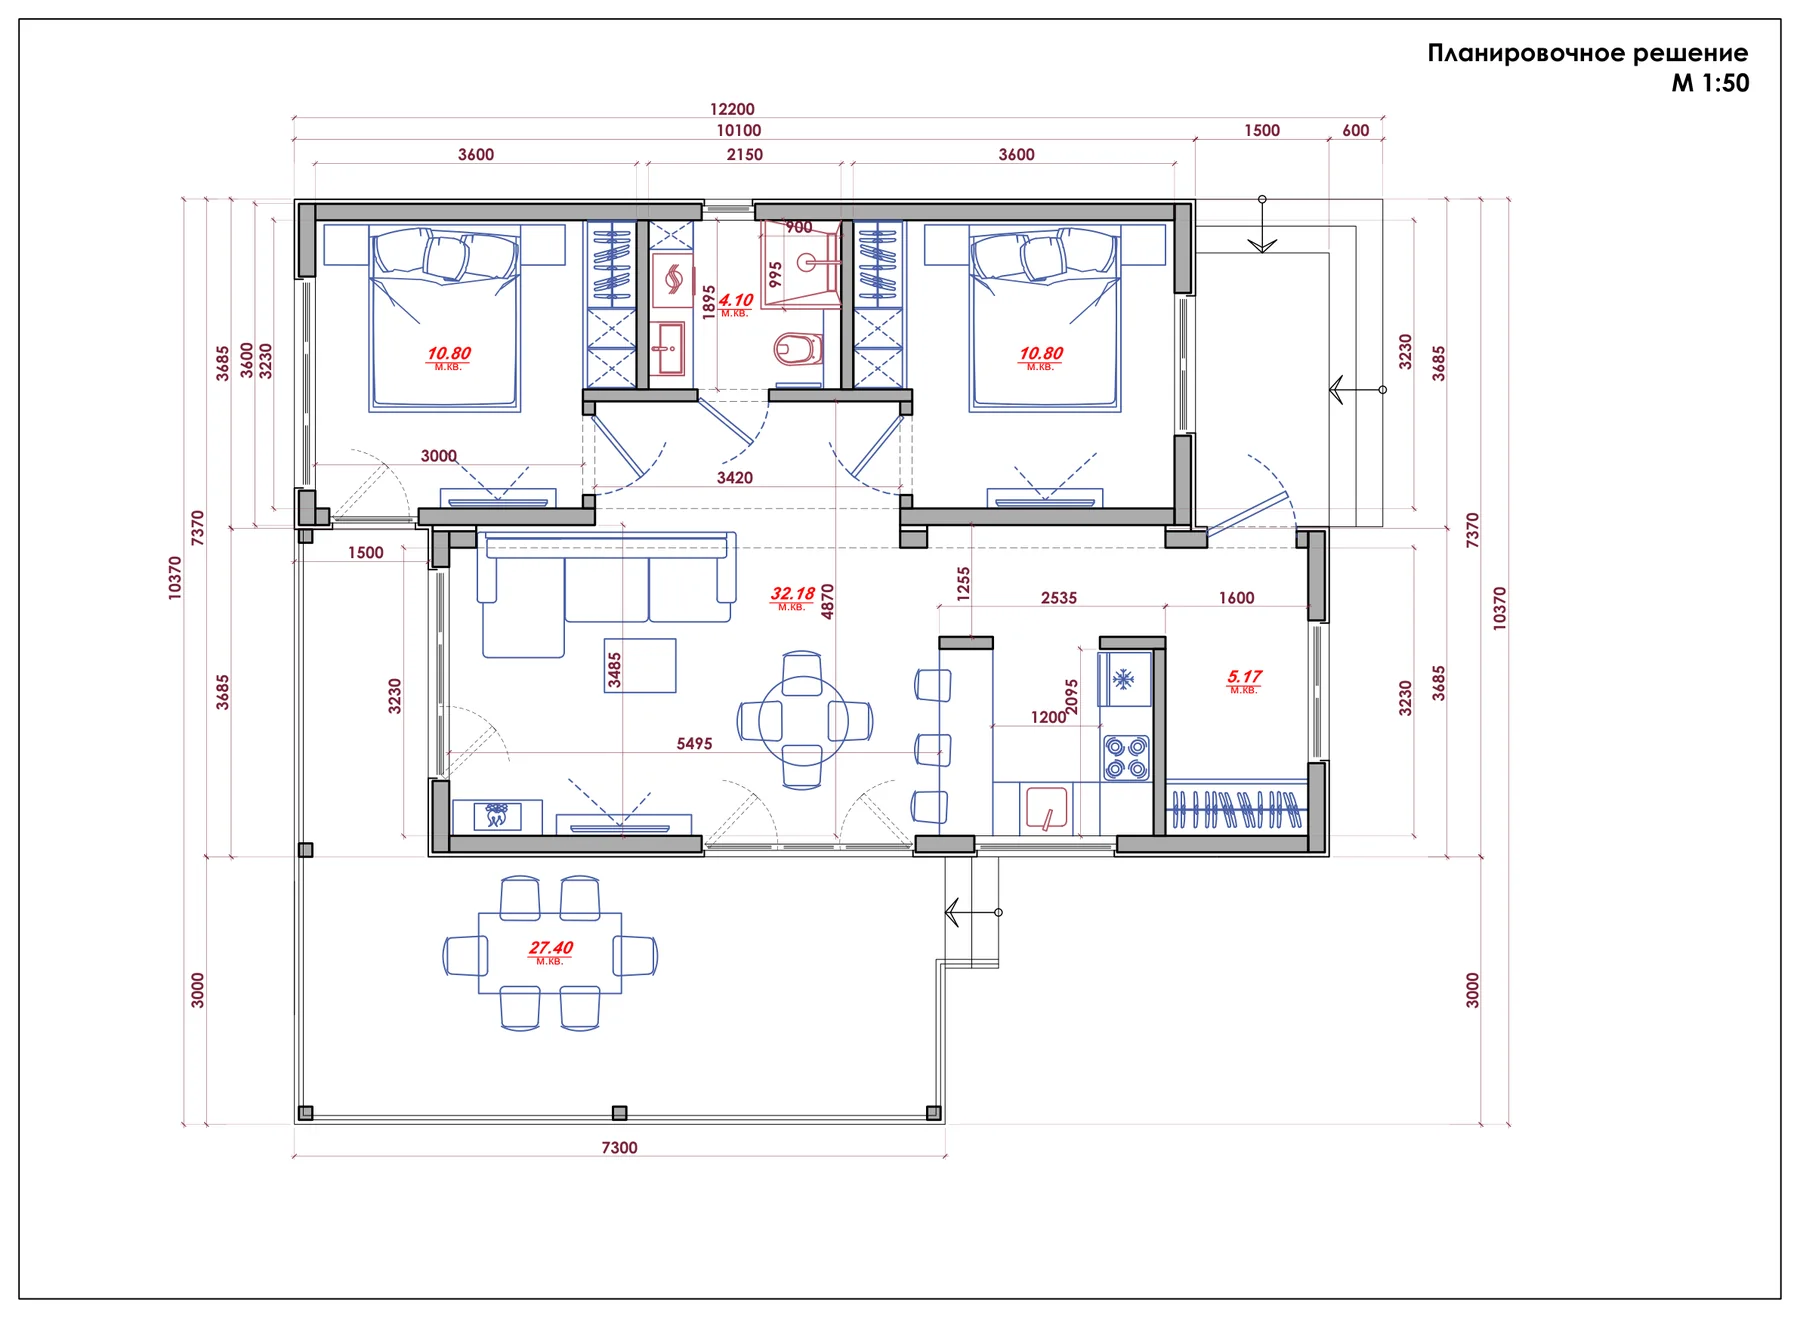
DUO 63 house floor plan, scale 1:50

DUO 63 house with a covered terrace

Houses

DUO 63

Two modules, three rooms and a 27 m² terrace

63.1 m²Total area
27.4 m²Terrace
1Floor
2Bedrooms
1Bathroom
2–4Capacity, people

DUO 63 is assembled from two 3.7 m wide modules made at the plant on a timber frame. On site the modules are placed on the foundation and joined — the result is a 10.1 × 7.4 m house. The heart of the layout is a 32.18 m² kitchen-living room with a bar counter and access to a 27.4 m² terrace. Two identical 10.8 m² bedrooms have built-in wardrobes, with a 4.1 m² bathroom between them. A separate 5.17 m² utility room with a wardrobe system holds a boiler, a water heater or a washing machine. The facade is vertical timber boarding with standing-seam inserts; the terrace has a canopy and lighting. A compact 37–47 m² version is available: two bedrooms and a terrace.

Specifications

Dimensions7.4 × 10.1 m
FrameFactory-made timber frame, two modules
FacadeVertical timber boarding and standing-seam metal
RoofMono-pitch, standing-seam roofing
InsulationMineral wool: Economy — to DBN standards or SIP panels, Standard — 100–200 mm, Premium — 300 mm
HeatingChosen for the site: electric boiler, gas or a heat pump
FoundationScrew piles (ground screws) or a slab — based on the geology
UtilitiesElectricity, water, sewerage; connection to networks or a septic tank as a separate service

Key features

  • Two factory-finished modules
  • 32 m² kitchen-living room opening onto the terrace
  • Two separate 10.8 m² bedrooms
  • 27.4 m² covered terrace
  • Utility room with a wardrobe
  • Manufacturing — about 60 days

Layout

  • Kitchen-living room32.18 m²
  • Bedroom10.8 m²
  • Bedroom10.8 m²
  • Utility room with a wardrobe5.17 m²
  • Bathroom4.1 m²
  • Terrace27.4 m²
Shell from $15,800
  • ShellTimber frame, walls, floors, roof$15,800$250/m²
  • Thermal envelopePlus utility networks and windows$31,500$500/m²
  • FinishedInterior and exterior finishing$56,700$900/m²
  • Finished + bathroomFinishing plus bathroom plumbing$59,900$950/m²
  • TurnkeyBasic furniture and a kitchen — ready to live in$78,800$1,250/m²
Approximate, for a floor area of 63.1 m². Foundation, delivery and assembly, terrace and external connections are separate services.

Interested in this project?

We'll adapt it to your site and prepare a manufacturing schedule and a list of available funding mechanisms.

+38 050 909 48 58

Other projects

  • CHAN 8585.2 m² · from $21,300
  • VETERAN CENTER 3434 m² · from $25,500
  • OUTPATIENT CLINIC 105105 m² · from $68,300
  • ADMINISTRATIVE HUB 100100 m² · from $60,000
  • ANIMAL SHELTER727.5 m² · from $436,500
  • HACHIKO HOUSE2,460 m² · from $1,476,000
  • HANGAR 335335 m² · from $83,800
REFRAME GROUP Creating Communities

A Ukrainian engineering and development group. Design, in-house manufacturing, construction and development — from a single house to a new community.

Areas

  • About us
  • Our projects
  • Housing for people
  • For communities
  • For investors

Contacts

  • +38 050 909 48 58
  • rfg46285969@gmail.com
  • Mon–Fri, 9:00–18:00
  • BudFrank plant, Lviv
  • CHORNOMORSKBUDGRUP plant, Odesa

Social media

  • Instagram
  • TikTok
  • Threads
© 2026 REFRAME GROUP LLC (ТОВ «РЕФРЕЙМ ГРУП»). All rights reserved. Privacy policy REFRAME GROUP is not a government body and does not make decisions on state housing programs.

Menu

+38 050 909 48 58

Contact us

Phone

+38 050 909 48 58

Project office · Mon–Fri, 9:00–18:00

E-mail

rfg46285969@gmail.com

Social media

Instagram TikTok Threads

Photos and videos from our sites and production

Production

BudFrank — Lviv

CHORNOMORSKBUDGRUP — Odesa

Request a call

Leave your number — we'll call you back within one business day.

Please enter your name

Please check the phone number format

By submitting the form, you agree to the processing of your personal data in accordance with the privacy policy.