
REFRAME GROUP Building the Future
  • About us
  • Our projects
  • Housing for people
  • For communities
  • For investors
UA EN
Home/Our projects/VETERAN CENTER 34
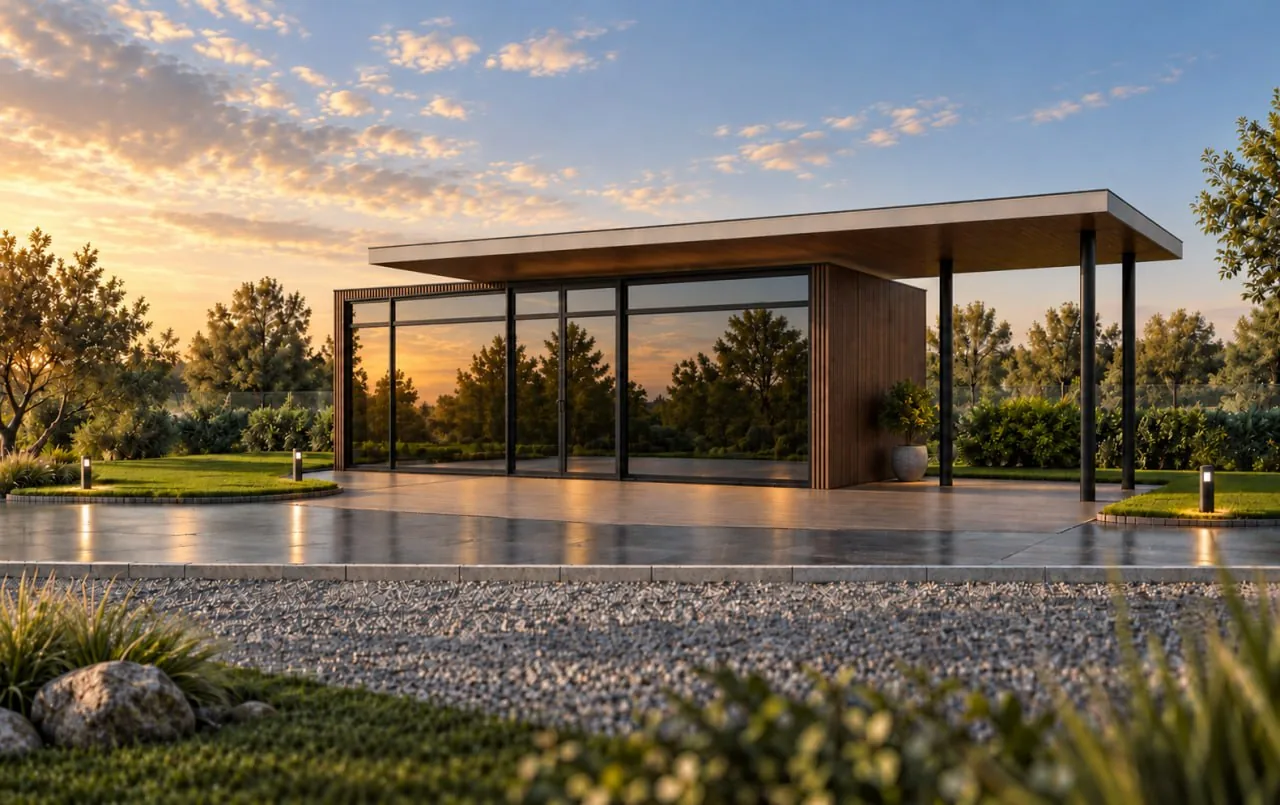
Iron Warriors headquarters pavilion at sunset
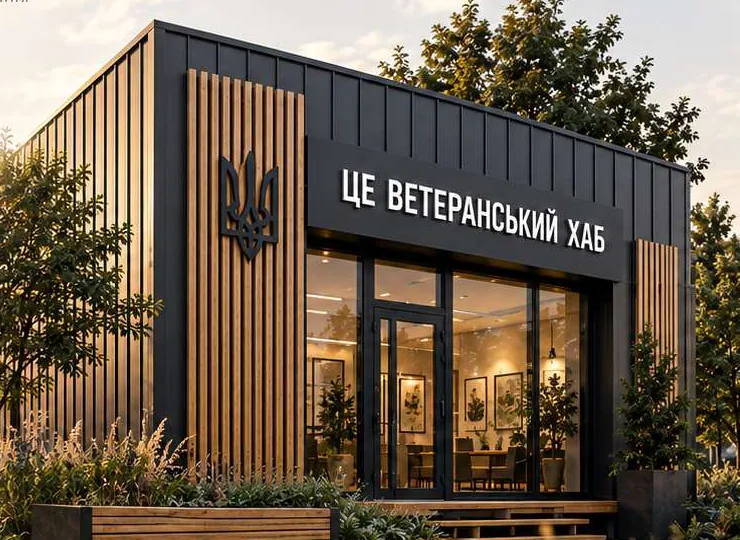
Facade option for the veteran center

Iron Warriors headquarters pavilion at sunset

Social centersSocial facilities

VETERAN CENTER 34

A headquarters module for the veteran community — designed for Iron Warriors

34 m²Total area
1Floor

A compact space for a veteran organization, consultations and community meetings. The building is made at the plant as a frame-panel structure on a timber frame: floor, external walls, partitions and roof panels with insulation, membranes, OSB/cement-bonded particle board and fire and bio protection. The roof and facades are standing-seam metal; inside there is imitation timber and 60×60 tiles. Reinforced doors and Rehau glazing up to 2.8 m high. Utilities are included in the base package: wiring with RCD, water supply, a kitchen sink, a water heater and an air conditioner. Furniture, a combined foundation on ground screws, a canopy, a natural board terrace, an interior design project and technical supervision can be ordered separately.

Specifications

FrameTimber frame, factory-made frame-panel structure
FacadeStanding-seam sheet metal, imitation timber
RoofStanding-seam roofing with sealed joints
InsulationInsulated walls, floor and roof, membranes, OSB/cement-bonded particle board, fire and bio protection
HeatingAir conditioner with piping, water heater
FoundationCombined: reinforced ground screws, slab under the terrace
UtilitiesWiring with RCD, water supply, sink; external connections separately

Key features

  • Fully factory-finished
  • Manufacturing — up to 2 months
  • Rehau glazing up to 2.8 m high
  • Electricity, water and air conditioning included
  • Crane assembly on a ready foundation
  • Options: terrace, canopy, furniture

Layout

  • Internal space28.54 m²
Basic package from $25,500
  • Basic packageApproximate, depends on the set of rooms$25,500$750/m²
  • TurnkeyWith furniture and foundation$42,500$1,250/m²
Approximate, for a floor area of 34 m². The final cost depends on the package — we fix it once the specification is agreed.

Interested in this project?

We'll adapt it to your site and prepare a manufacturing schedule and a list of available funding mechanisms.

+38 050 909 48 58

Other projects

  • DUO 6363.1 m² · from $15,800
  • CHAN 8585.2 m² · from $21,300
  • OUTPATIENT CLINIC 105105 m² · from $68,300
  • ADMINISTRATIVE HUB 100100 m² · from $60,000
  • ANIMAL SHELTER727.5 m² · from $436,500
  • HACHIKO HOUSE2,460 m² · from $1,476,000
  • HANGAR 335335 m² · from $83,800
REFRAME GROUP Creating Communities

A Ukrainian engineering and development group. Design, in-house manufacturing, construction and development — from a single house to a new community.

Areas

  • About us
  • Our projects
  • Housing for people
  • For communities
  • For investors

Contacts

  • +38 050 909 48 58
  • rfg46285969@gmail.com
  • Mon–Fri, 9:00–18:00
  • BudFrank plant, Lviv
  • CHORNOMORSKBUDGRUP plant, Odesa

Social media

  • Instagram
  • TikTok
  • Threads
© 2026 REFRAME GROUP LLC (ТОВ «РЕФРЕЙМ ГРУП»). All rights reserved. Privacy policy REFRAME GROUP is not a government body and does not make decisions on state housing programs.

Menu

+38 050 909 48 58

Contact us

Phone

+38 050 909 48 58

Project office · Mon–Fri, 9:00–18:00

E-mail

rfg46285969@gmail.com

Social media

Instagram TikTok Threads

Photos and videos from our sites and production

Production

BudFrank — Lviv

CHORNOMORSKBUDGRUP — Odesa

Request a call

Leave your number — we'll call you back within one business day.

Please enter your name

Please check the phone number format

By submitting the form, you agree to the processing of your personal data in accordance with the privacy policy.