
CHAN 85 SPA house above the water
CHAN 85
SPA house with a hot tub, a relaxation area and a suite
85.2 m²Total area
1Floor
1Bedroom
1Bathroom
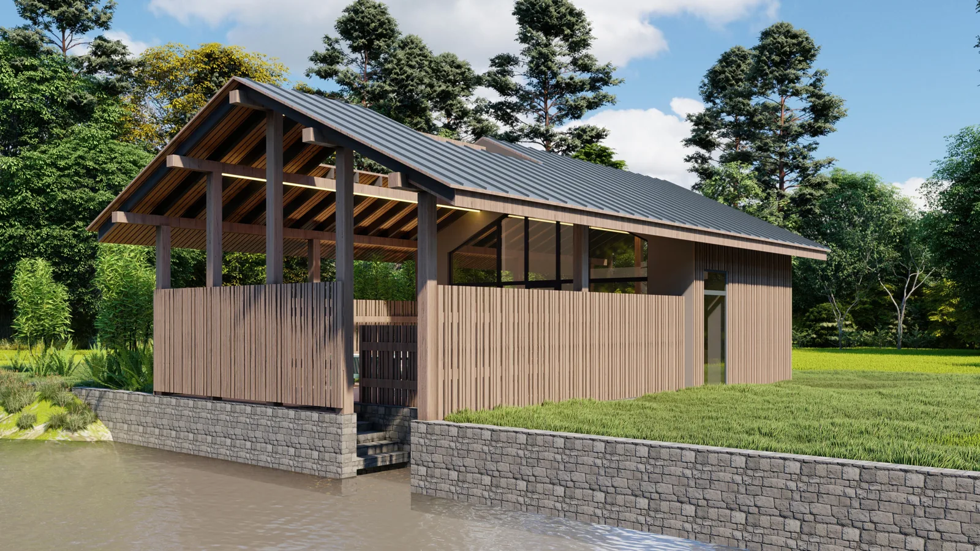
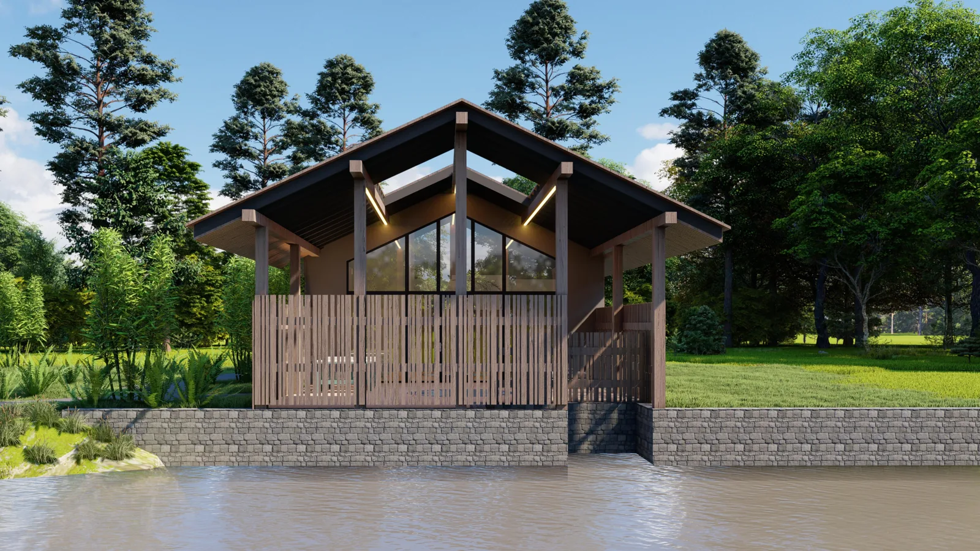
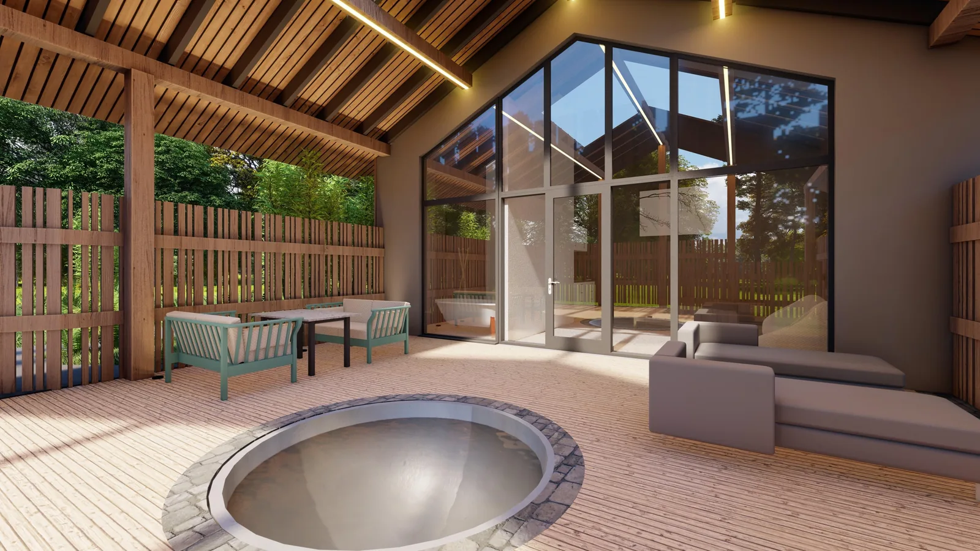
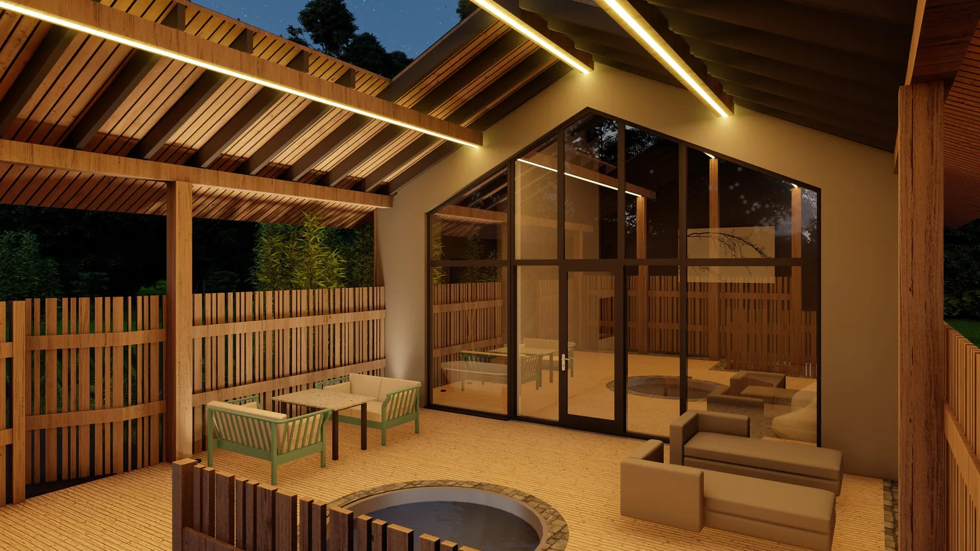
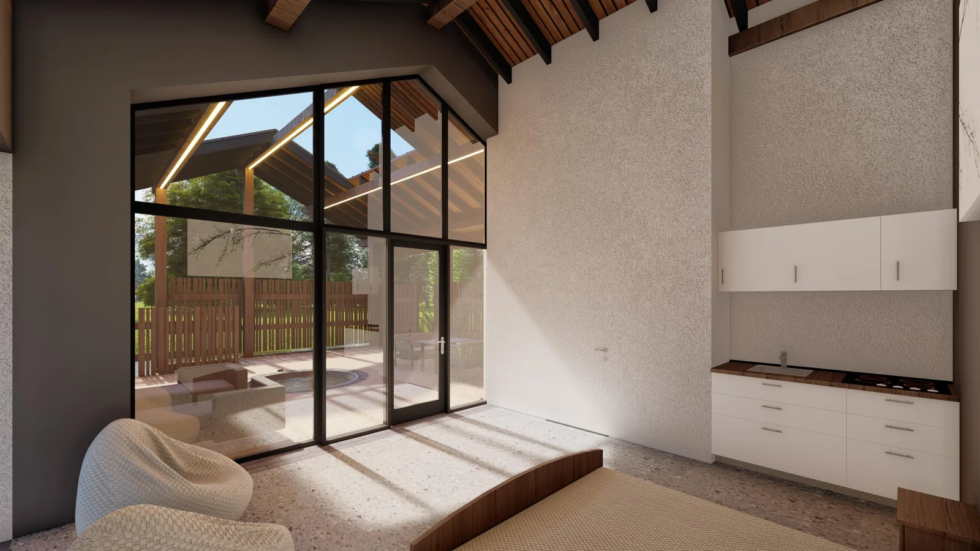
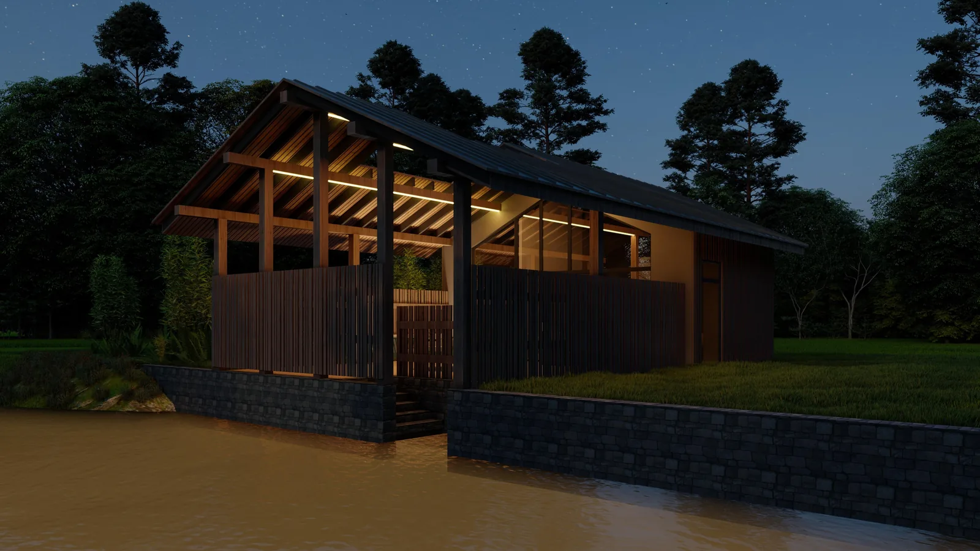
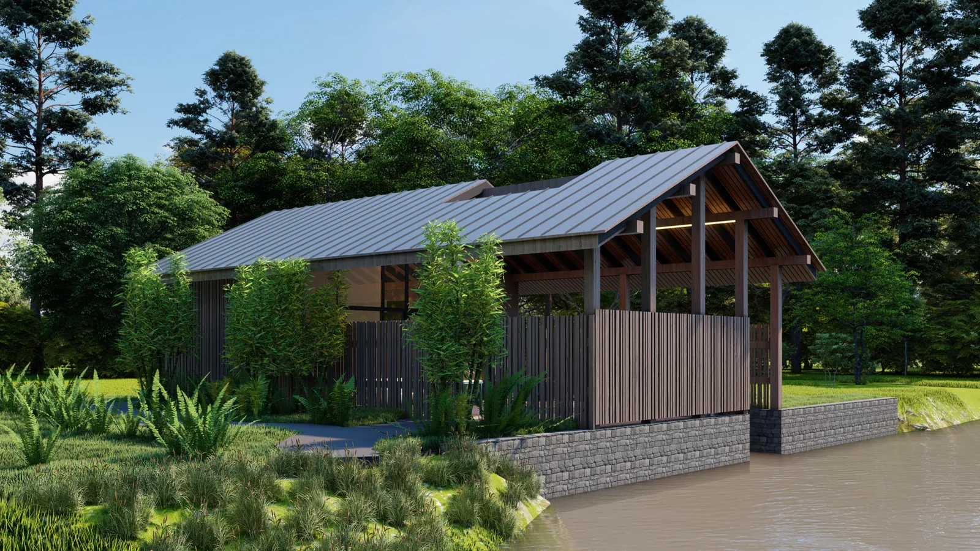
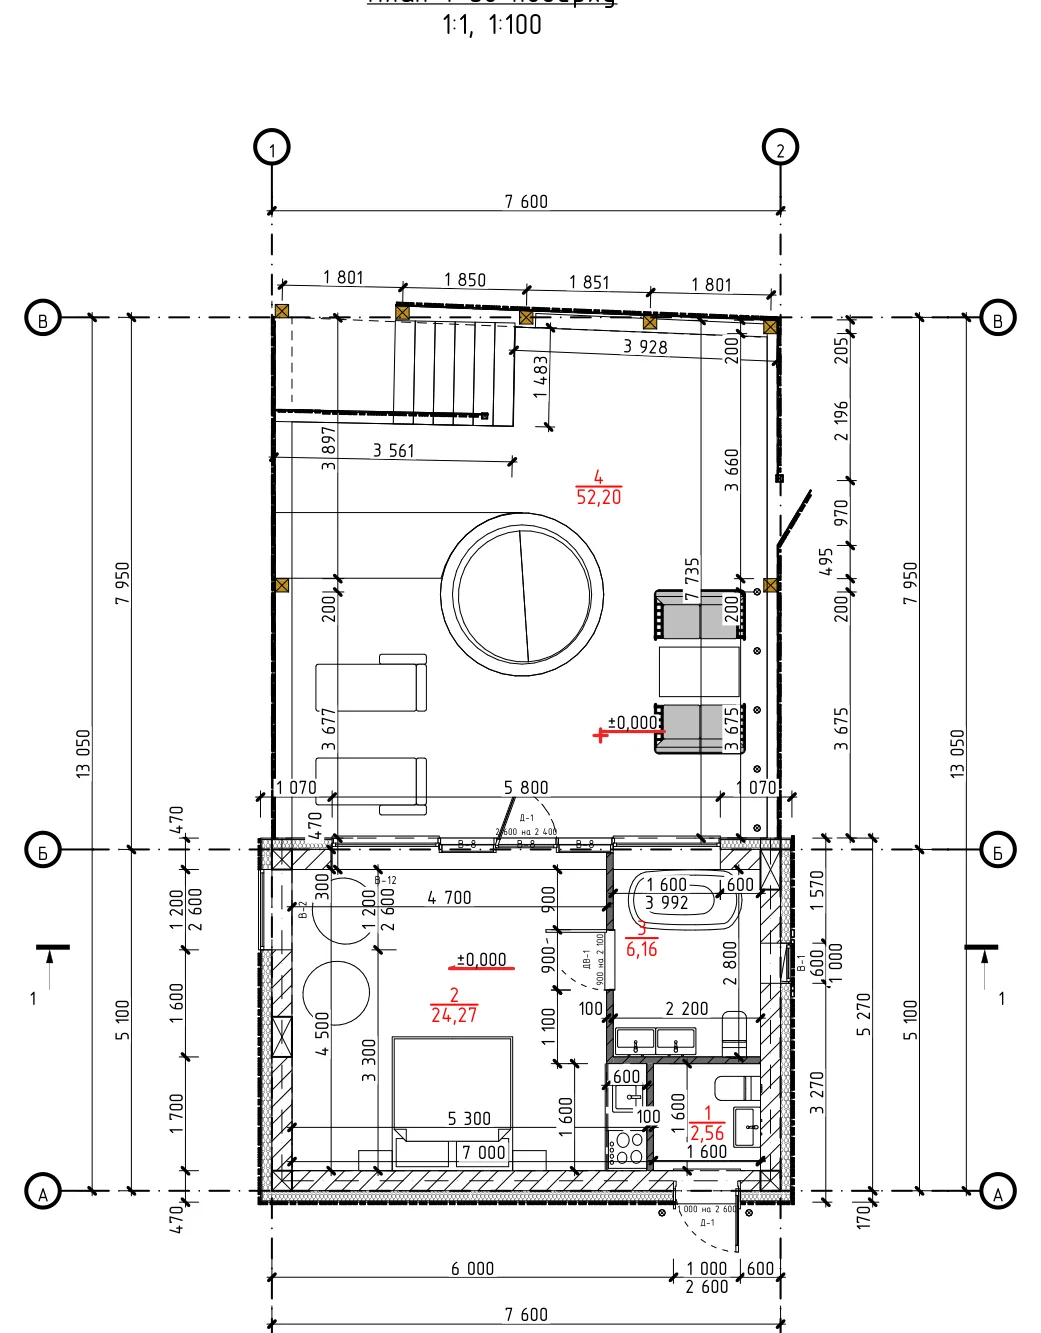
CHAN 85 was designed for Zakarpattia, where relaxing in a hot vat (chan) is a tradition of its own. Under a shared gable roof there is a private 52.2 m² relaxation area with a built-in hot tub, lounge furniture and a timber fence, a 24.27 m² suite with a kitchenette and a glass gable, a 6.16 m² bathroom and a 2.56 m² boiler room. Dimensions are 13.05 × 7.6 m, with a 102.45 m² footprint. The house suits both a private plot and a recreation business: a country estate, glamping or a holiday resort. It is designed for snow region 5 and seismic intensity 7.
Specifications
Dimensions7.6 × 13.1 m
FrameTimber frame, gable roof on timber rafters
FacadeVertical timber boarding, stone plinth
RoofGable, profiled metal, 25° pitch
Insulation200 mm mineral wool in the ceiling; walls according to the chosen package
HeatingOwn boiler room for heating and hot water
FoundationReinforced concrete strip foundation, C20/25 concrete
UtilitiesElectricity, water, sewerage; connection under a separate estimate