
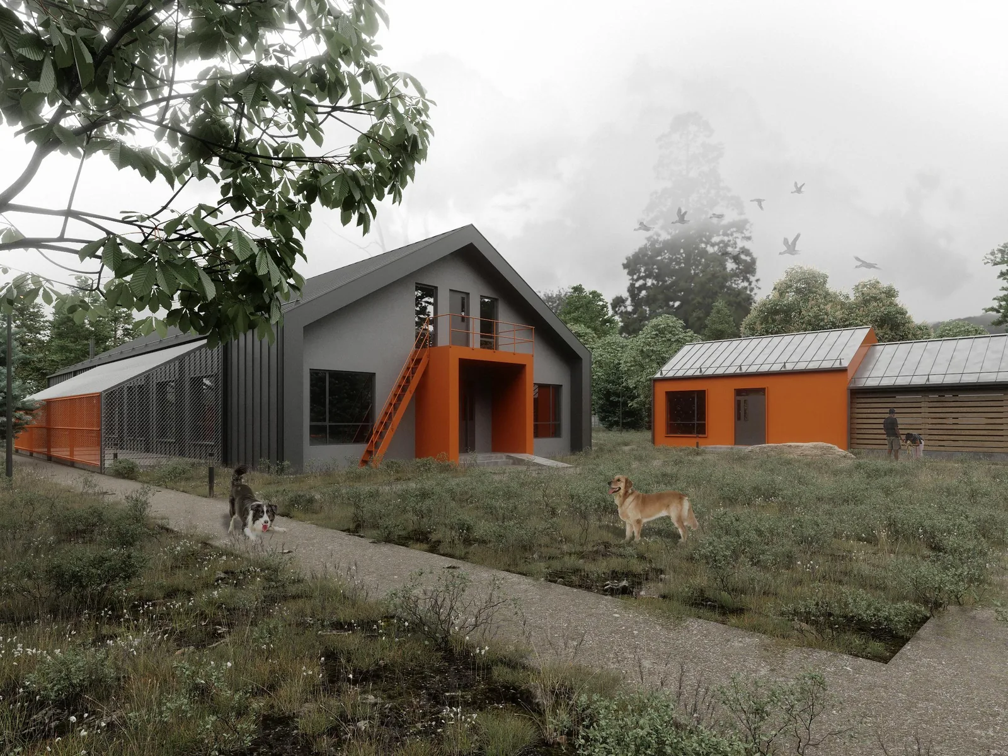
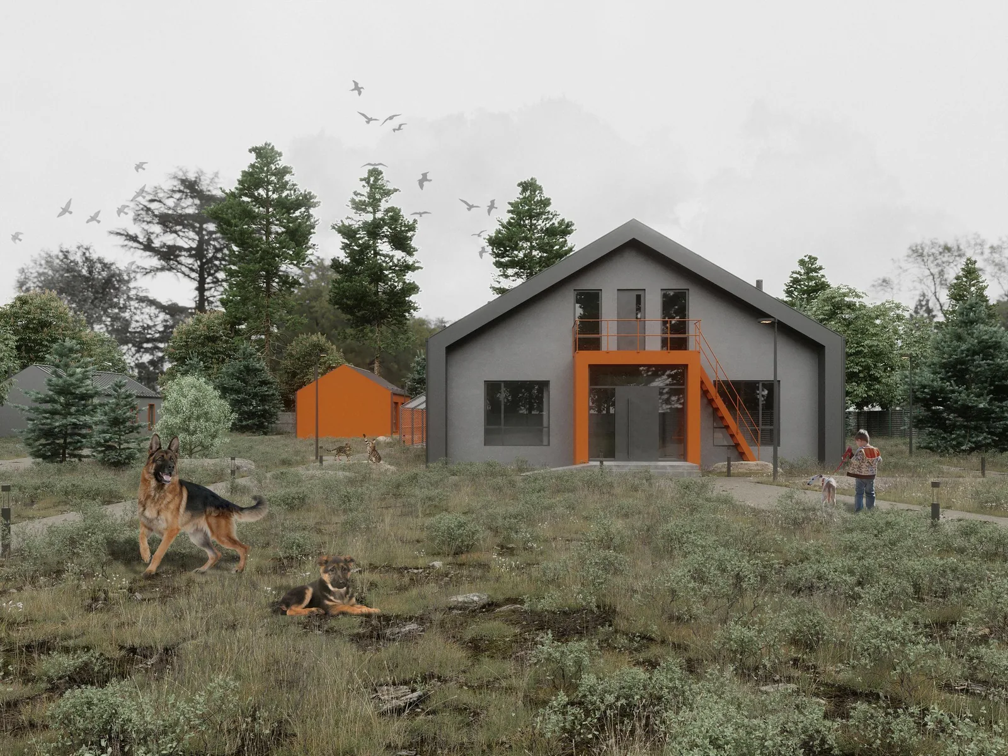
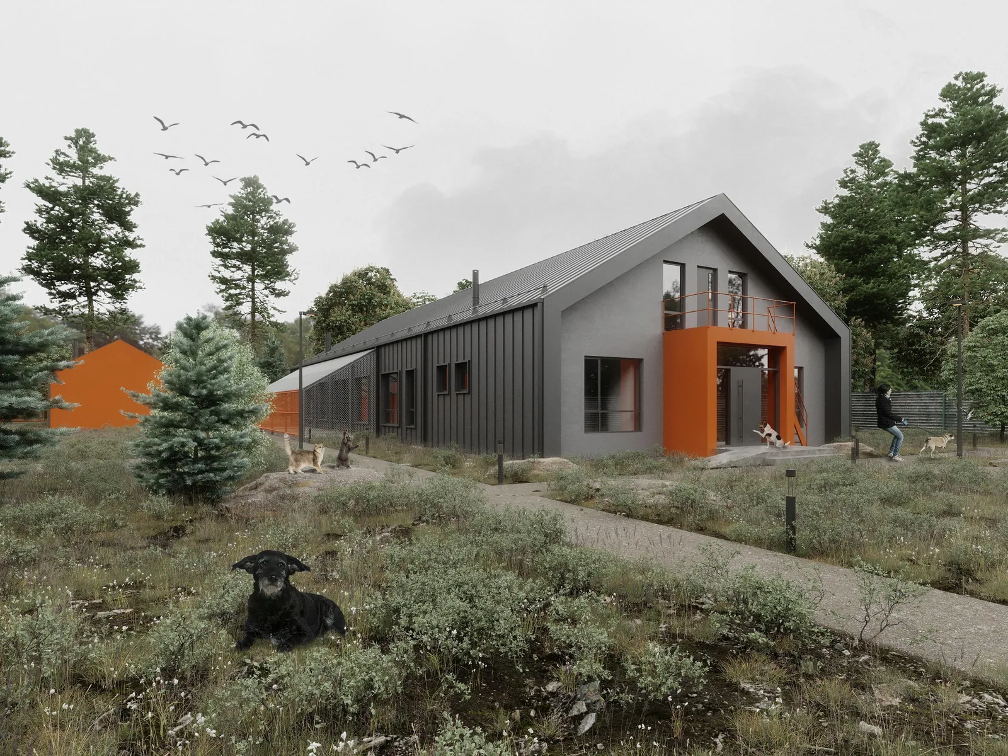
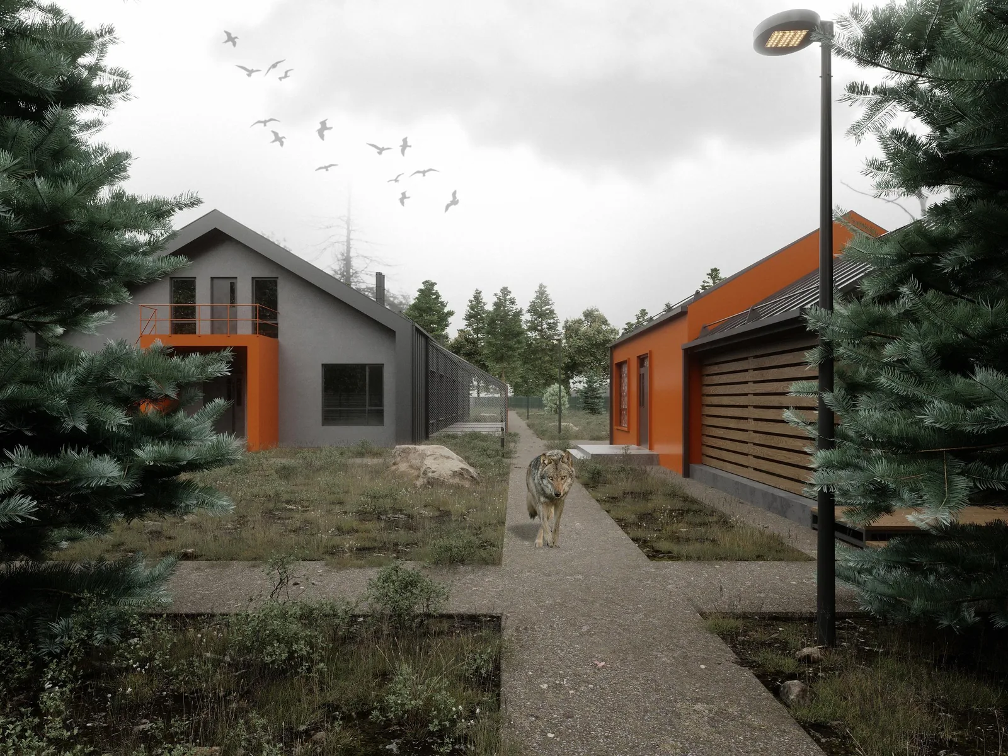
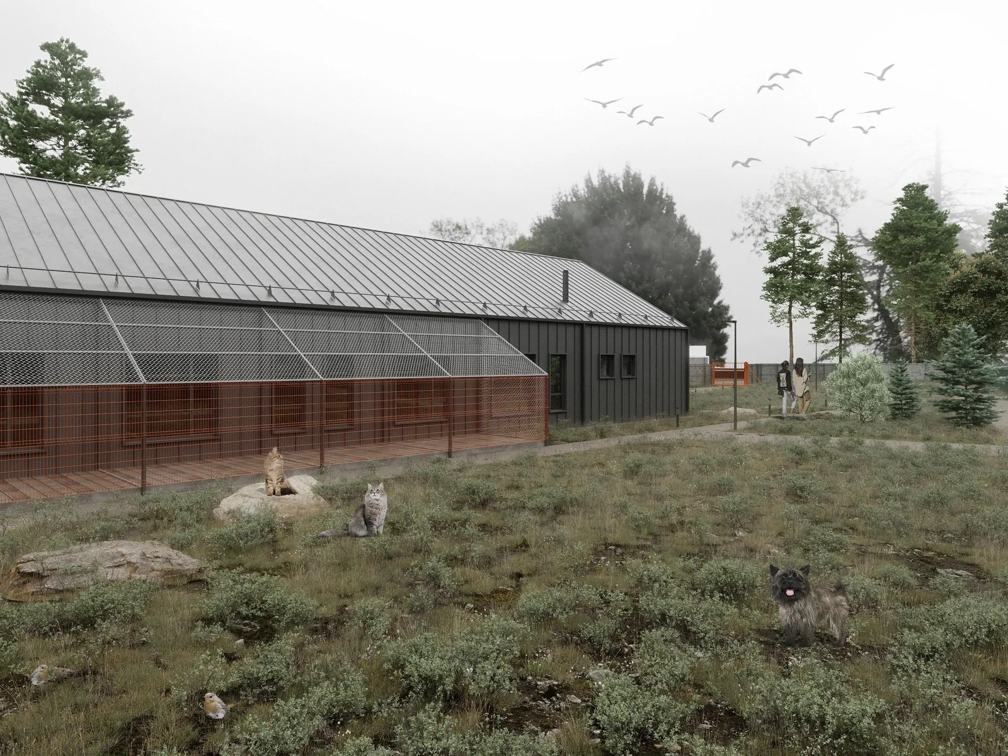
Main and utility buildings of the shelter
ANIMAL SHELTER
Three buildings and 100 enclosures — Makariv community, Kyiv region
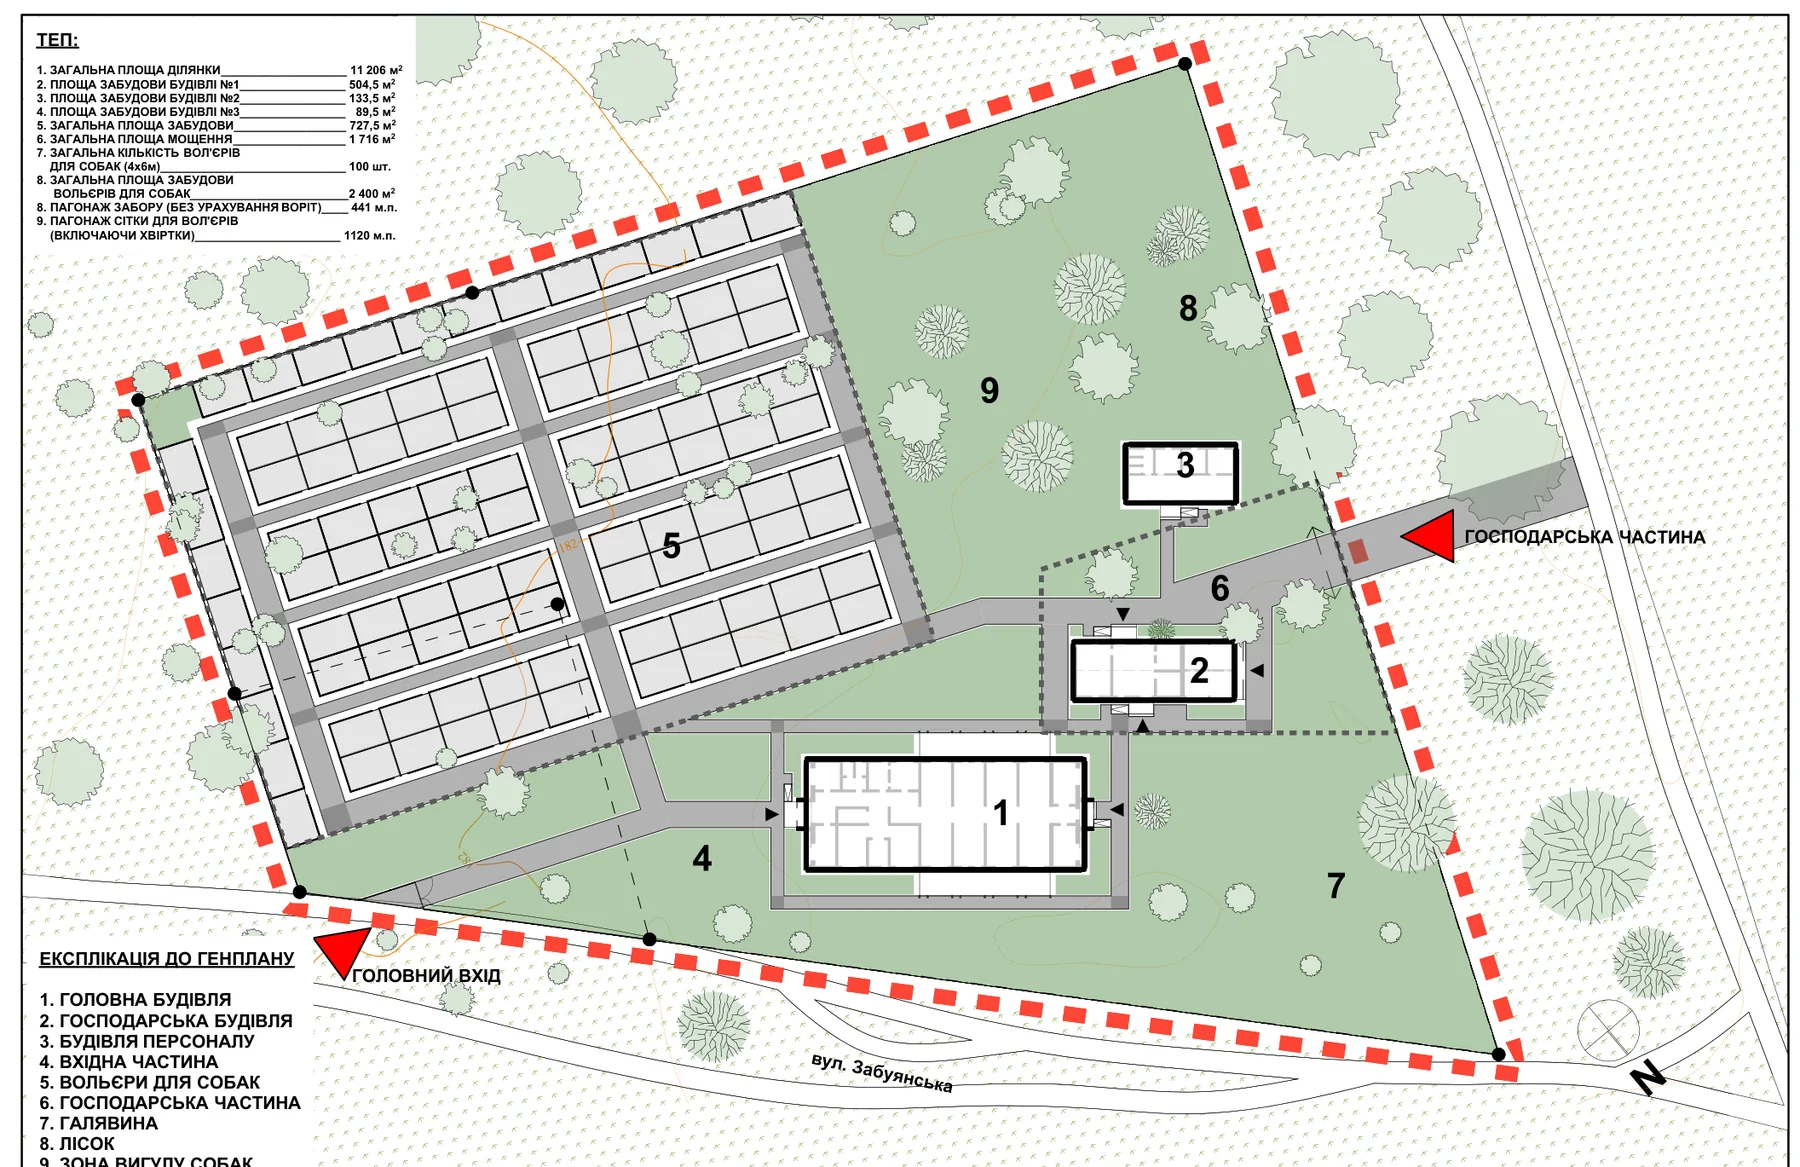
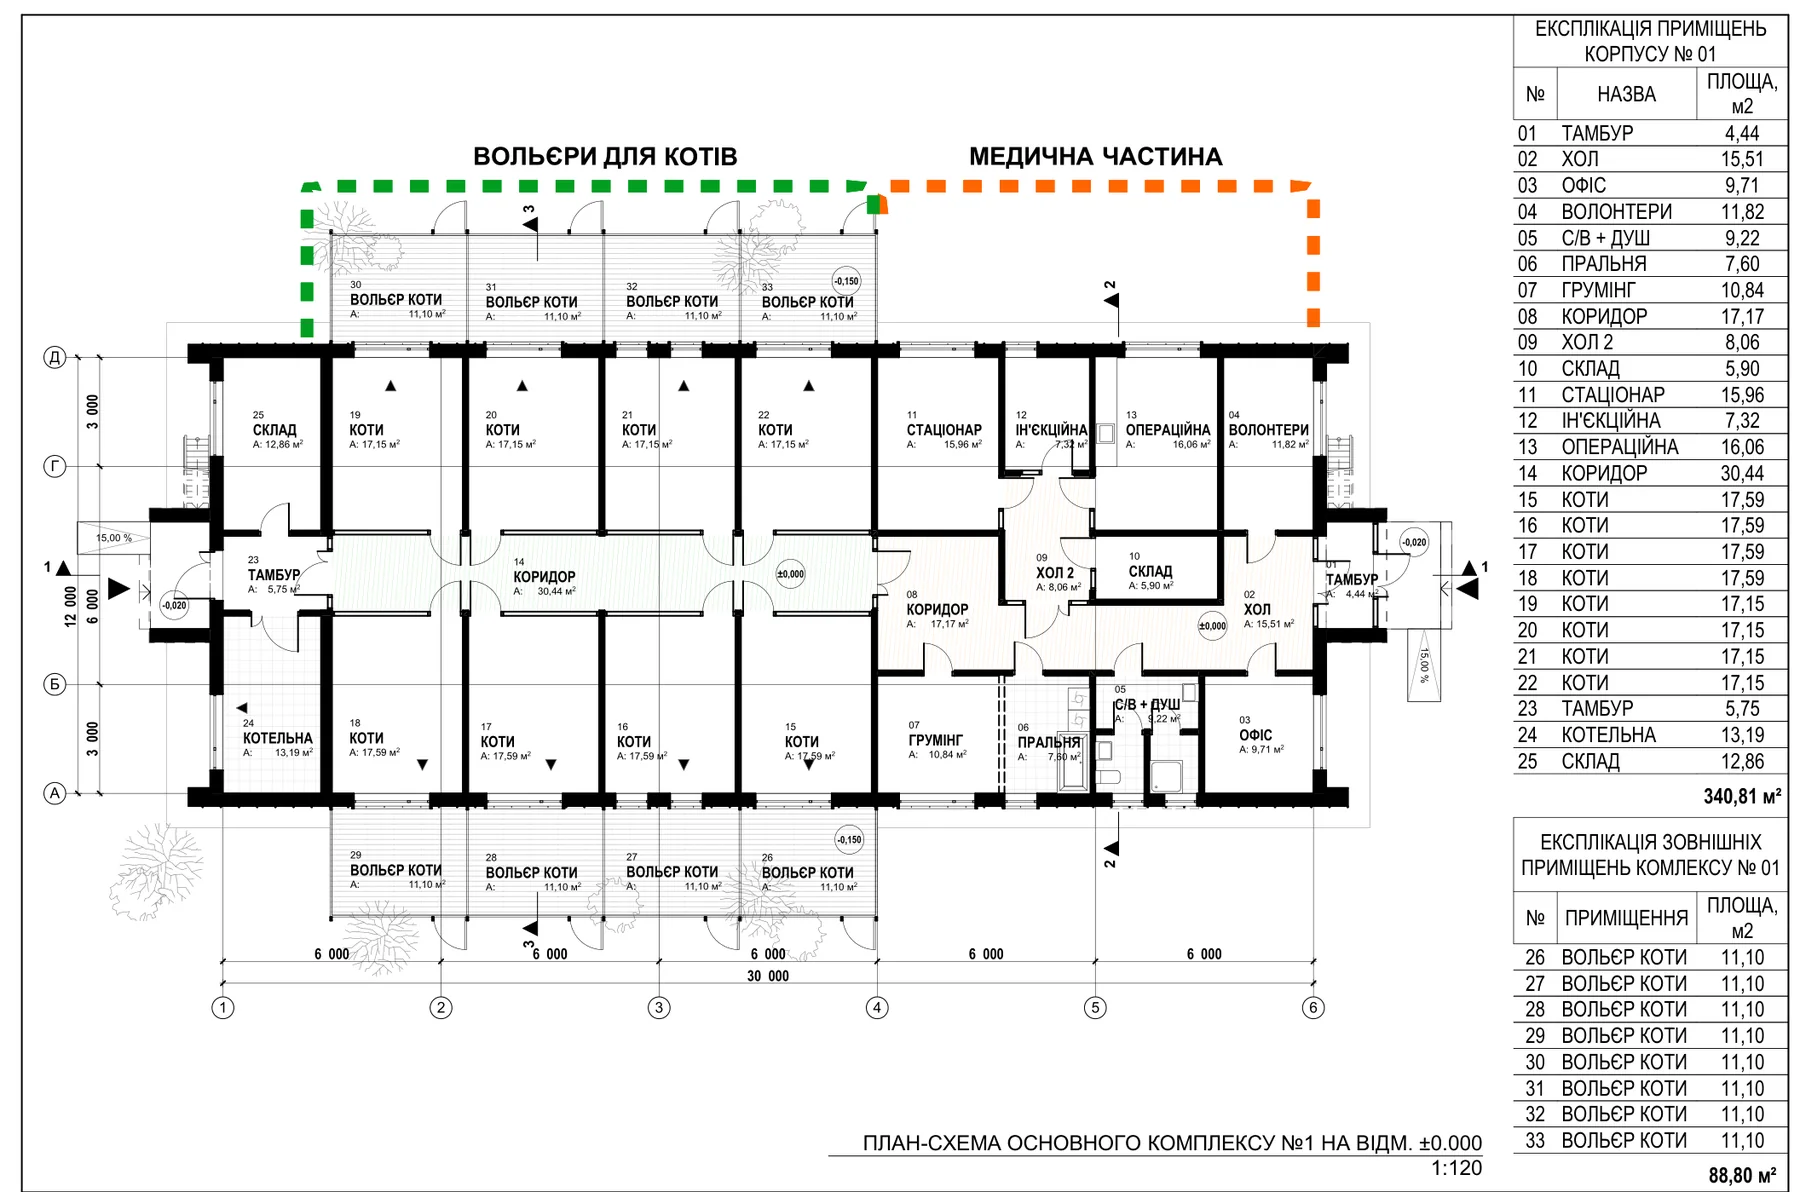
A sketch design of an animal shelter in the Makariv district of the Kyiv region. The 11,206 m² site holds a 504.5 m² main building — a cat unit, an inpatient ward, an operating room, isolation rooms, an office and volunteer rooms; a 133.5 m² utility building — a cooking area, storerooms, a woodshed and a freezer room; and an 89.5 m² staff building — a kitchen, a lounge and three bedrooms. One hundred 4 × 6 m dog enclosures take up 2,400 m², and there is an exercise area, a lawn and a small wood. The master plan is thought through to the last detail: 1,716 m² of paving and 40 street lights. The buildings are gable volumes on a timber frame with dark standing-seam metal and orange accents.
Specifications