
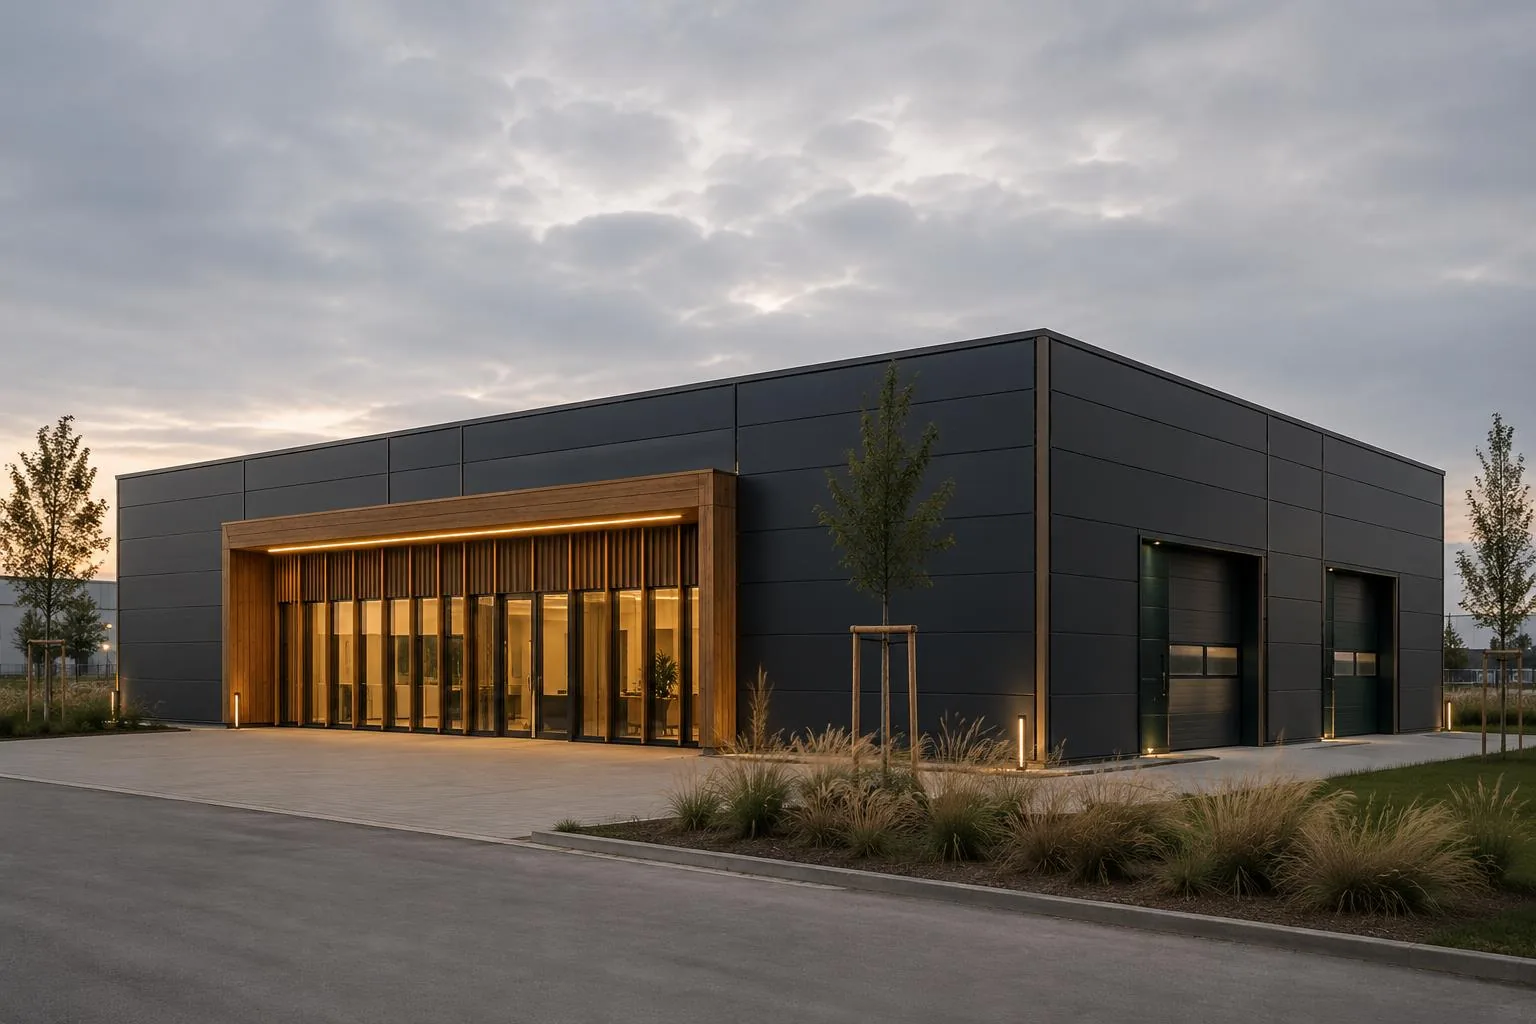
Hangar 335 with a timber entrance portal
HANGAR 335
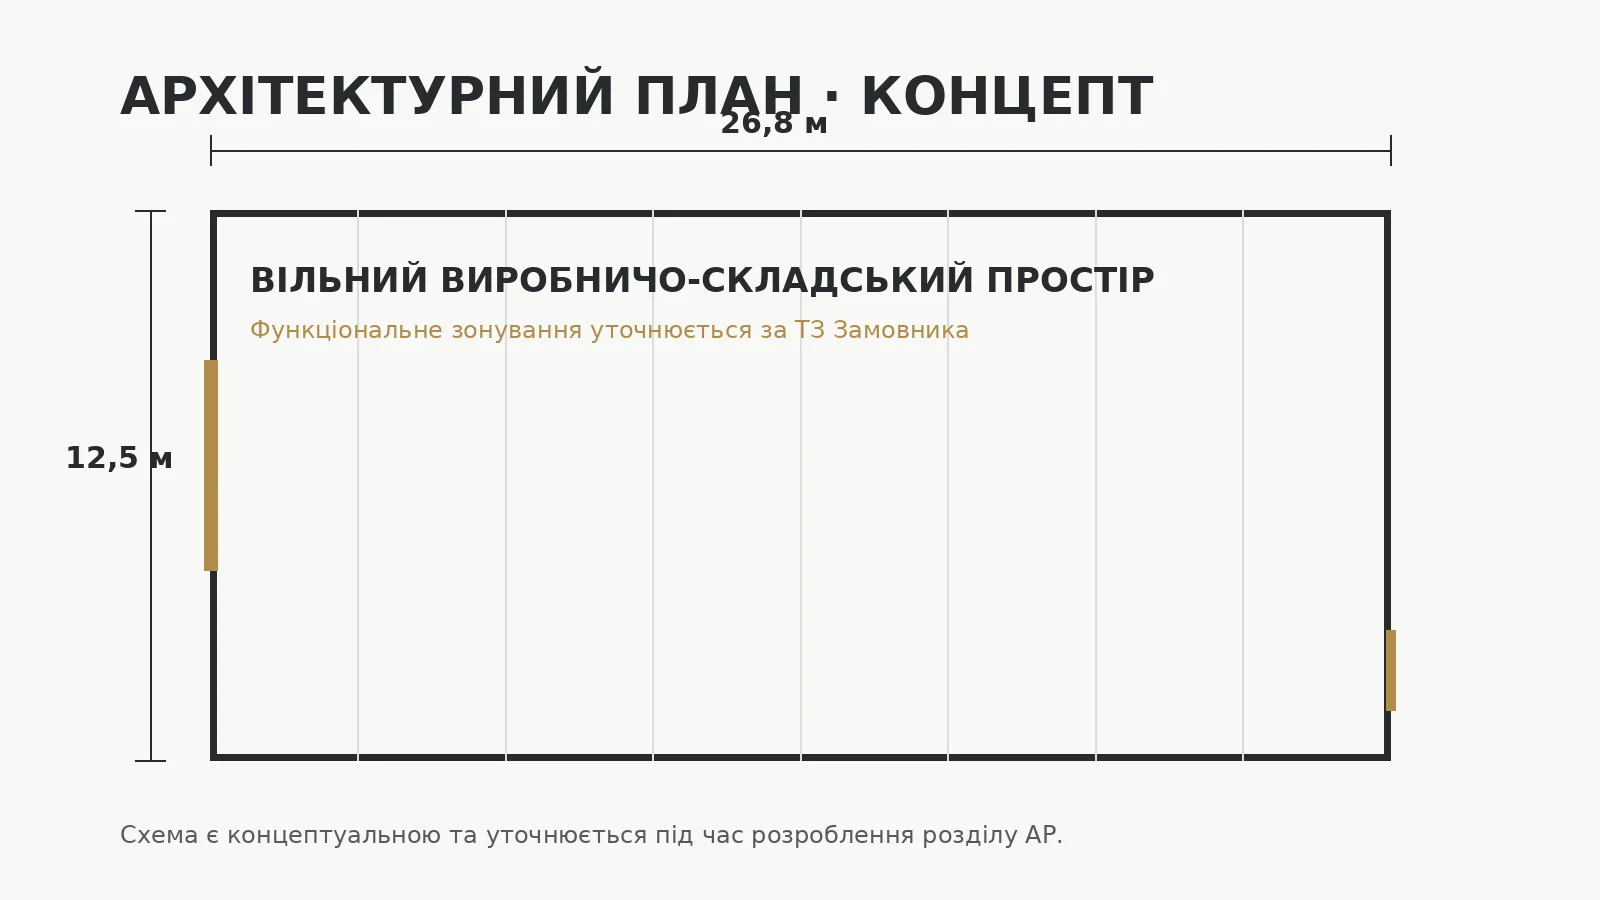
An industrial and warehouse building with a 12.5 m span timber frame
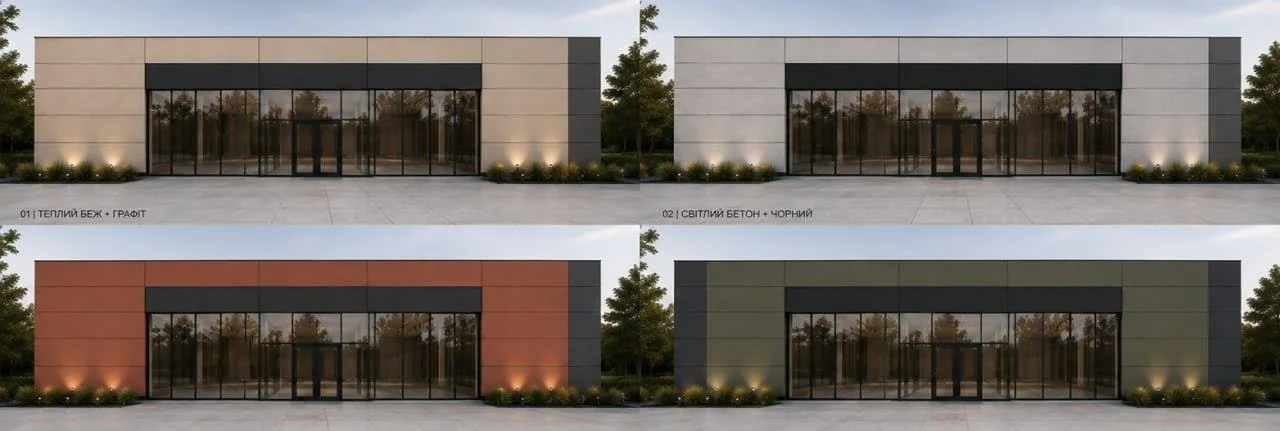
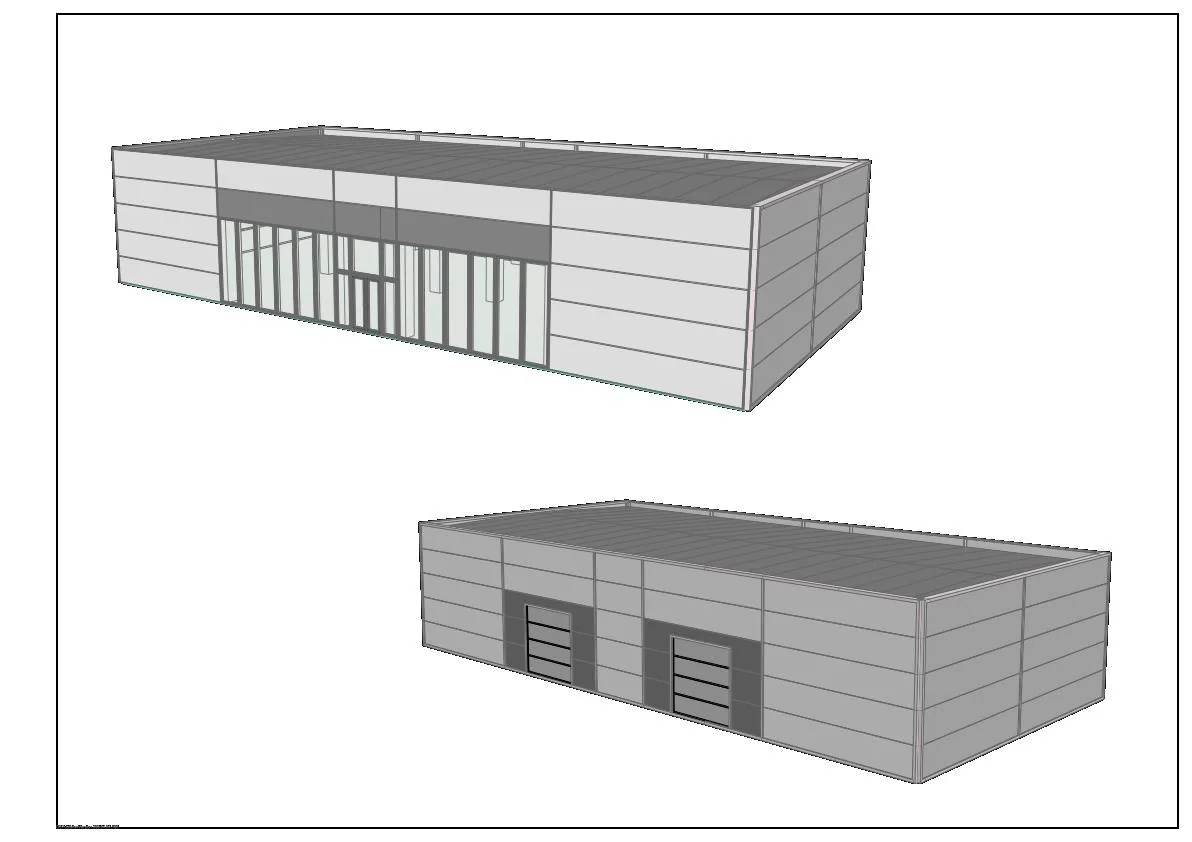
A factory-made load-bearing timber frame with an optimal structural solution for a 12.5 m span. The plan is an open industrial and warehouse layout; the placement of gates, doors, internal zones and process equipment is specified according to the client's brief. The facade comes in light concrete, black, terracotta or olive. Design documentation costs UAH 98,000 excl. VAT and takes 20 working days: architectural solutions, calculation of the load-bearing system, timber-frame structural drawings, foundations and reinforced concrete structures, connection details, timber and fastener specifications, roof and wall solutions and a bill of materials.
Specifications