
REFRAME GROUP Building the Future
  • About us
  • Our projects
  • Housing for people
  • For communities
  • For investors
UA EN
Home/Our projects/HACHIKO HOUSE
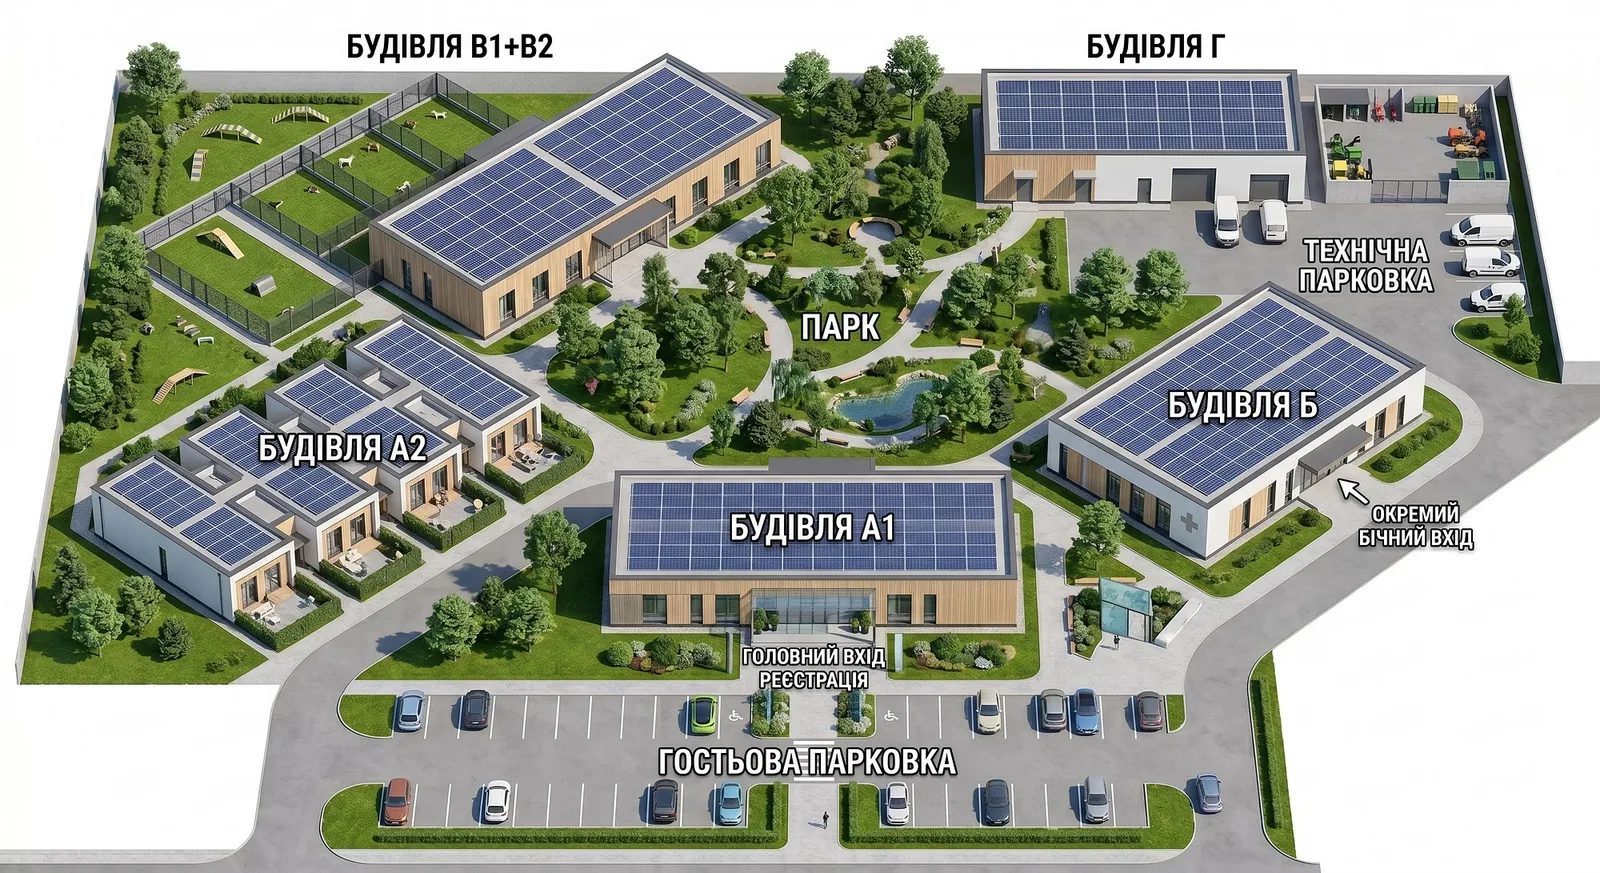
Hachiko House campus master plan

Hachiko House campus master plan

Animal sheltersSocial facilities

HACHIKO HOUSE

A full-cycle rehabilitation hub and shelter — an architectural program

2,460 m²Total area
1Floor

Hachiko House is a multifunctional ecosystem of help for animals and people, created in response to the consequences of the war. The program brings together a public hub with a cat café and a pet hotel (A1), a residential cluster for IDPs and volunteers (A2), a medical and rehabilitation center and hospice (B), the dog and cat clusters of the shelter (V1, V2), a resource node with an energy center (G) and a 300 m² underground shelter built to DBN V.2.2-5:2023. The buildings use energy-efficient frame-panel technology on a timber frame with wall thermal resistance R > 6.0. Autonomy: a 150–200 kW solar power plant, 400 kWh storage, heat pumps, a well and rainwater harvesting. The Fear Free® concept — no metal bars, with sound insulation and separated flows. Total usable area is 2,460–3,160 m².

Specifications

FrameFrame-panel technology on a timber frame, R > 6.0
FacadeHPL panels; medical linoleum inside
RoofRoofs ready for 150–200 kW of solar panels
InsulationReinforced wall insulation, R > 6.0
HeatingCascade of air-to-water heat pumps, up to 85 % heat recovery, underfloor heating
FoundationBased on engineering surveys
UtilitiesAutonomy: 400 kWh BESS, a generator for 7 days, a well, 15 m³ tanks

Key features

  • 185 animals: 100 cats and 50 dogs plus reserve
  • Six buildings and an underground shelter
  • Fear Free® — no metal bars
  • Solar power plant and energy storage
  • Housing for IDPs and volunteers
  • Pet hotel and cat café

Layout

Rooms

  • A1 — public hub, cat café, hotel (450–600 m²)—
  • A2 — housing for IDPs and a hostel (220–320 m²)—
  • B — medical and rehabilitation center (480–650 m²)—
  • V1 and V2 — dog and cat clusters (680–880 m²)—
  • G — resource node and energy center (280–380 m²)—
  • Underground shelter for 60 people and all the animals300 m²
Basic package from $1,476,000
  • Basic packageApproximate, depends on the set of rooms$1,476,000$600/m²
  • TurnkeyWith furniture and foundation$3,075,000$1,250/m²
Approximate, for a floor area of 2,460 m². The final cost depends on the package — we fix it once the specification is agreed.

Interested in this project?

We'll adapt it to your site and prepare a manufacturing schedule and a list of available funding mechanisms.

+38 050 909 48 58

Other projects

  • DUO 6363.1 m² · from $15,800
  • CHAN 8585.2 m² · from $21,300
  • VETERAN CENTER 3434 m² · from $25,500
  • OUTPATIENT CLINIC 105105 m² · from $68,300
  • ADMINISTRATIVE HUB 100100 m² · from $60,000
  • ANIMAL SHELTER727.5 m² · from $436,500
  • HANGAR 335335 m² · from $83,800
REFRAME GROUP Creating Communities

A Ukrainian engineering and development group. Design, in-house manufacturing, construction and development — from a single house to a new community.

Areas

  • About us
  • Our projects
  • Housing for people
  • For communities
  • For investors

Contacts

  • +38 050 909 48 58
  • rfg46285969@gmail.com
  • Mon–Fri, 9:00–18:00
  • BudFrank plant, Lviv
  • CHORNOMORSKBUDGRUP plant, Odesa

Social media

  • Instagram
  • TikTok
  • Threads
© 2026 REFRAME GROUP LLC (ТОВ «РЕФРЕЙМ ГРУП»). All rights reserved. Privacy policy REFRAME GROUP is not a government body and does not make decisions on state housing programs.

Menu

+38 050 909 48 58

Contact us

Phone

+38 050 909 48 58

Project office · Mon–Fri, 9:00–18:00

E-mail

rfg46285969@gmail.com

Social media

Instagram TikTok Threads

Photos and videos from our sites and production

Production

BudFrank — Lviv

CHORNOMORSKBUDGRUP — Odesa

Request a call

Leave your number — we'll call you back within one business day.

Please enter your name

Please check the phone number format

By submitting the form, you agree to the processing of your personal data in accordance with the privacy policy.