
One contract and one schedule
Design, expert review, manufacturing, assembly and supervision — with no hand-offs between contractors and no mutual claims on site.
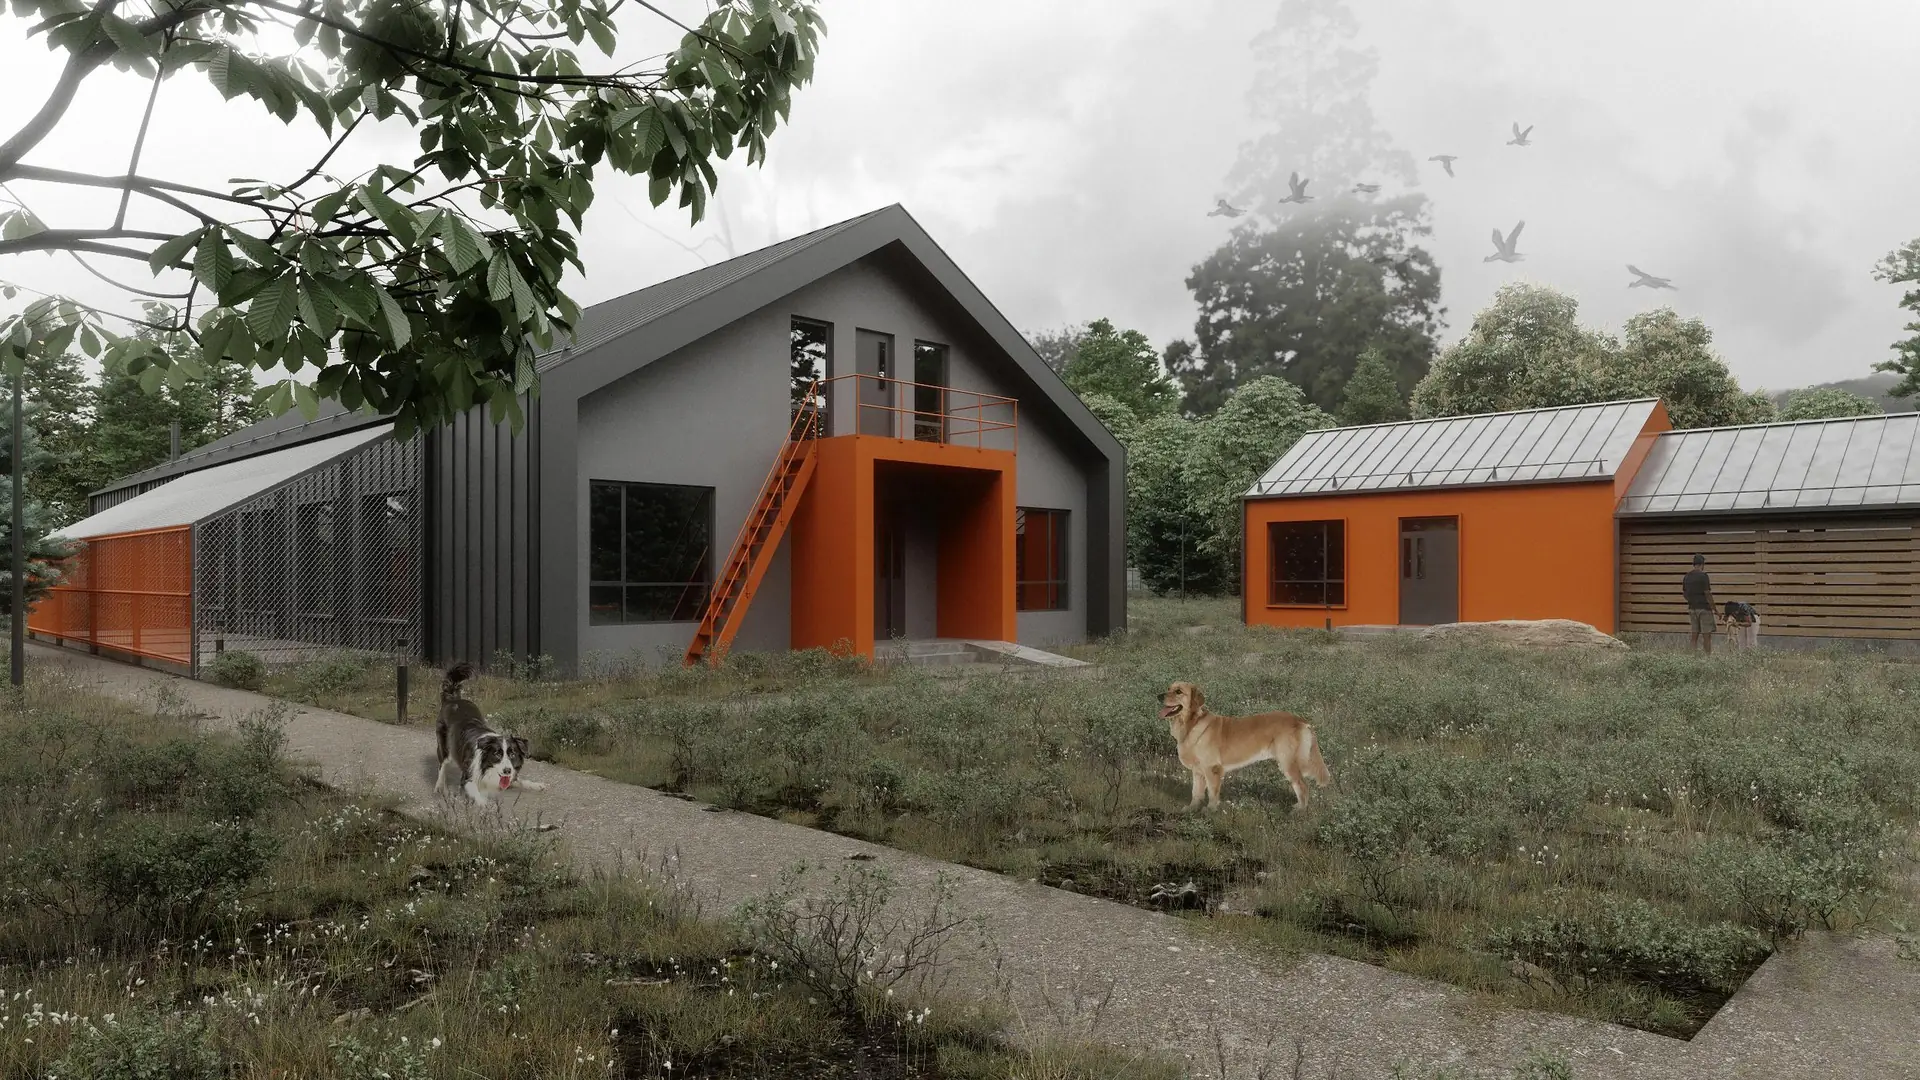
Housing, social facilities, settlements, recovery and territorial development — from concept to move-in, on timber frames from our own production. One contract, one schedule, one party responsible.
We don't promise to find funding. We help structure the project for possible sources of funding and partnerships — and take it all the way to construction.
Cadastre, status, area, restrictions — or how many families need housing.
Capacity, typology, construction phases, sketches, master plan.
CAPEX by phase, risks, an approximate delivery schedule.
Technical conditions, design and estimate documentation, state expert review.
Resolutions No. 301 and No. 751, the community budget, donors, investors, co-financing.
Factory readiness at our two production sites.
Assembly, utilities, landscaping, design and technical supervision.
Commissioning and handover to the community.
The question is usually not whether it can be built, but how much work will fall on a department that already has only three people. Here is an honest split.
A community's biggest risk is the gap between the design, the estimate and actual construction. When all roles sit within one structure, that gap disappears.
Design, expert review, manufacturing, assembly and supervision — with no hand-offs between contractors and no mutual claims on site.
Standard designs are already aligned with the requirements of Resolutions No. 495, No. 301 and No. 751 — no need to redo the design documentation for the funding source.
Factory manufacturing removes dependence on the season and on crews: the estimate doesn't drift mid-construction.
We start with the first phase within the available budget and add the next ones as funding appears.
We design a settlement as a single organism: housing, jobs, social services and local energy work as one system and support each other.
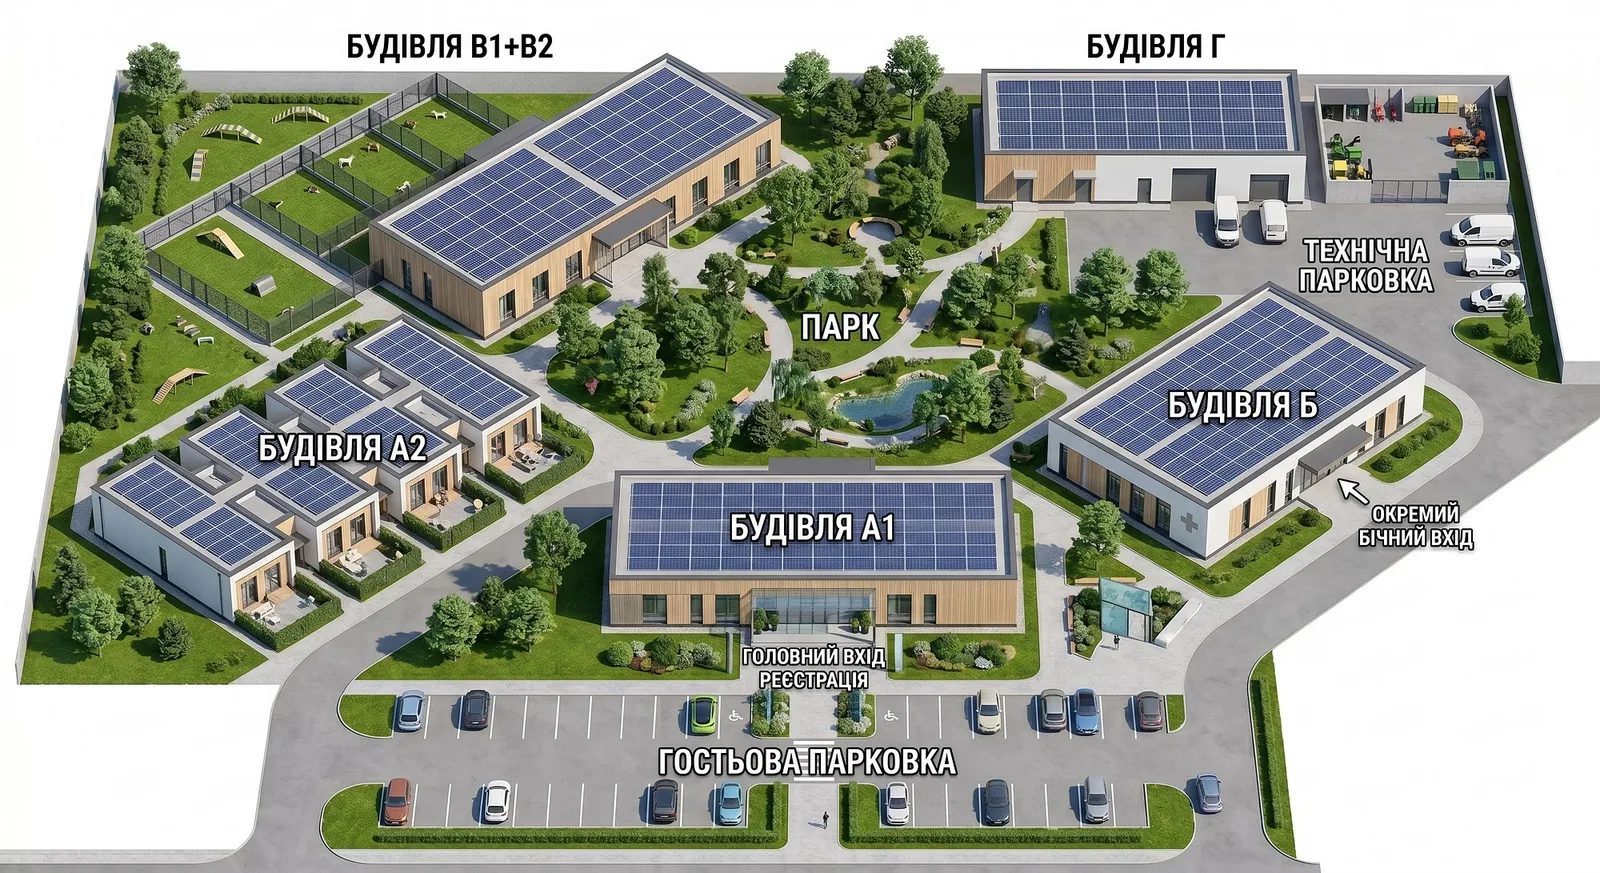
This approach gives a community not just square meters but an economy: people have somewhere to live, somewhere to work and a reason to stay.
Standard designs that only need to be adapted to your site and the chosen funding program. This saves a community months of design and expert review.
Modular timber-frame houses of 37–63 m² with a terrace — from a single house to a neighborhood with utilities and landscaping.
A fully factory-finished 34 m² module: up to 2 months of manufacturing, utilities and air conditioning included in the base package — from $750/m².
A 100 m² administrative hub, a two-story 527 m² service center (CNAP), a 105 m² outpatient clinic of four modules — from $600–650/m², accessible for people with limited mobility.
A complex with 100 enclosures, a veterinary unit and staff housing, or a full-cycle rehabilitation hub with energy autonomy.
The designs follow the current resolutions of the Cabinet of Ministers of Ukraine — a community doesn't need to redo the documentation for the funding program.
REFRAME GROUP is not a government body. Decisions on allocating a subvention or on a community's participation in a program are made by the relevant authorities.
Each card is a project we adapt to your site. Open it to see the layout, the list of rooms, the specifications and the cost.
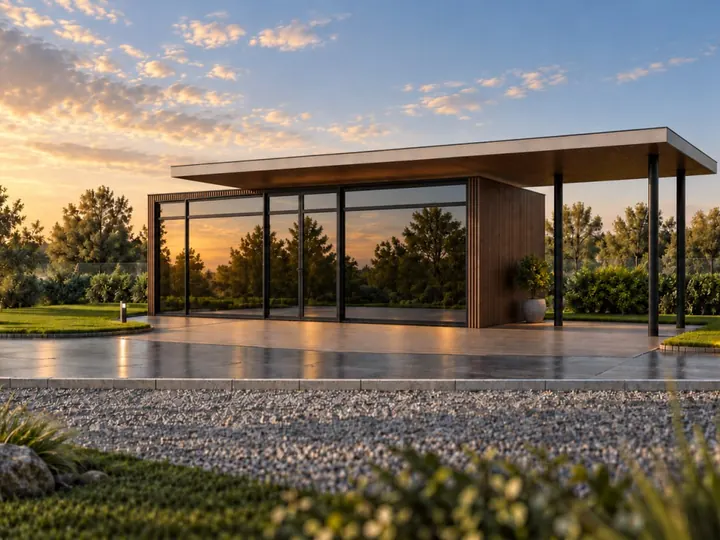
A fully factory-finished module — up to 2 months
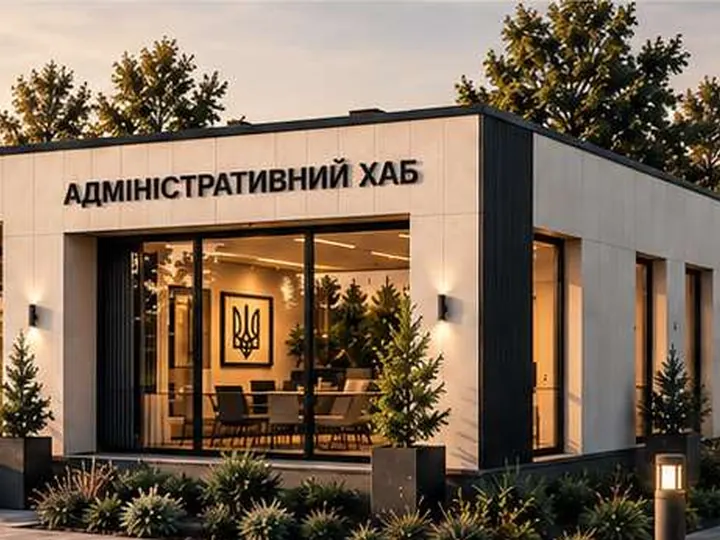
Reception, offices, a meeting room — scales up to a service center
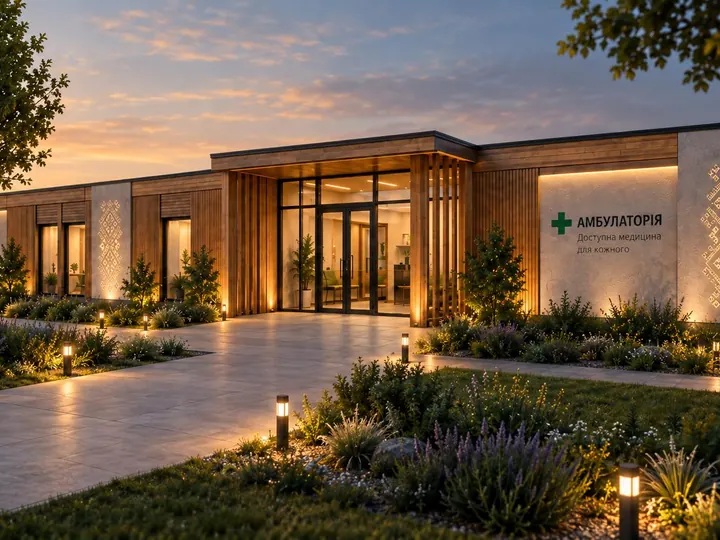
Four modules for primary health care
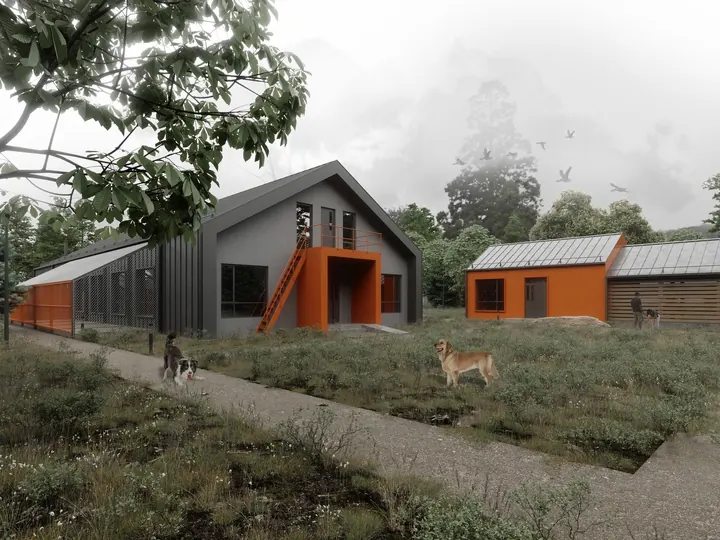
Three buildings and 100 enclosures on a 1.12 ha site
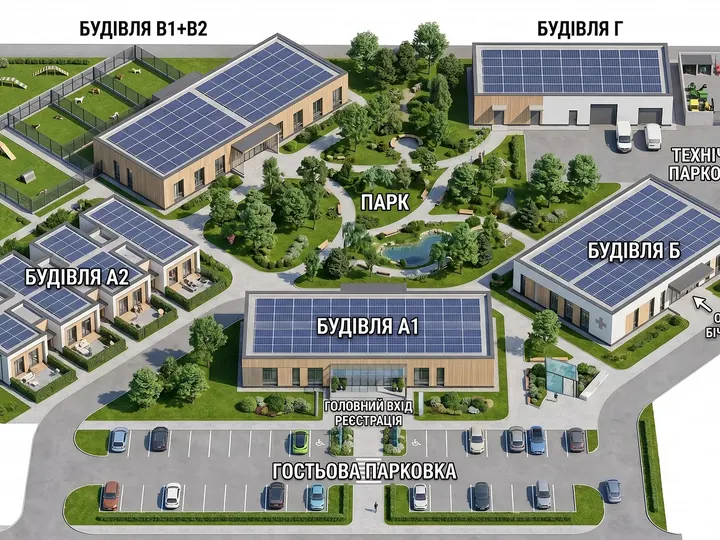
A full-cycle rehabilitation hub and shelter
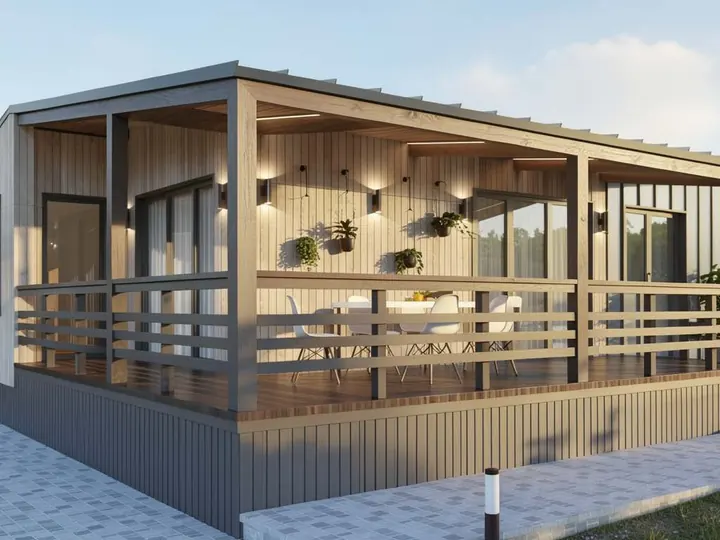
Housing for IDPs and veterans: three rooms and a terrace
Benchmarks from our projects. Exact timelines depend on the site, the chosen program and how fast approvals go locally.
These questions come up at every first meeting. We answer them right away so you don't spend time on them at the second.
Yes, when budget funds are involved. We take part in the procedure on general terms. Our advantage is not bypassing the tender, but that by the time it's announced the documentation is ready and the deadlines in the tender documents are realistic.
The community. That's why at the concept stage we calculate not only the construction cost but also approximate maintenance costs: heating, utility servicing, the surrounding area.
That's a normal starting point. We'll help assess the available municipal plots for suitability: access roads, soil, distance to utilities, status and land use.
Yes, and for communities it's the most common scenario. We make the master plan for the whole neighborhood at once and split construction into phases to fit the available funding — each phase works on its own.
Ready documentation isn't wasted: it also works for other mechanisms — donor programs, the regional budget, co-financing, an investor. That's why we recommend starting with the design rather than waiting for funds.
Site analysis, a preliminary concept and an approximate budget are free. Costs appear at the design stage: for example, documentation for a 105 m² outpatient clinic with geology, surveying and expert review is about UAH 595,000 excl. VAT, and for a 335 m² hangar — UAH 98,000.
The more detail you give, the more specific our first reply will be. After the request we set up a discovery call, not a standard presentation.
What you'll get
Send your community's request
Seven short fields: community, need, scope, land, funding source and contacts. After the request we set up a discovery call, not a standard presentation.
The more detail you give, the more specific our first reply will be. We'll come back with a preliminary concept, a budget by phase and a map of possible funding sources.